It could be argued that anything with a magnetic energy carries a storied past, and, much like people, this philosophy perhaps extends to dwellings. Take this Potts Point terrace, with its Victorian filigree façade, swathed in marble and magicked by Tom Mark Henry – it’s hard to imagine that it once operated as backpackers’ accommodation. The inspired update was conceived for boutique property developers Kilcarra Group – a family-run operation with “a penchant for terrace development”, according to Tom Mark Henry senior manager Carla Matias. As well as the development potential, they also valued the property’s beautiful detailing, which helped inform the project’s design direction from the outset.
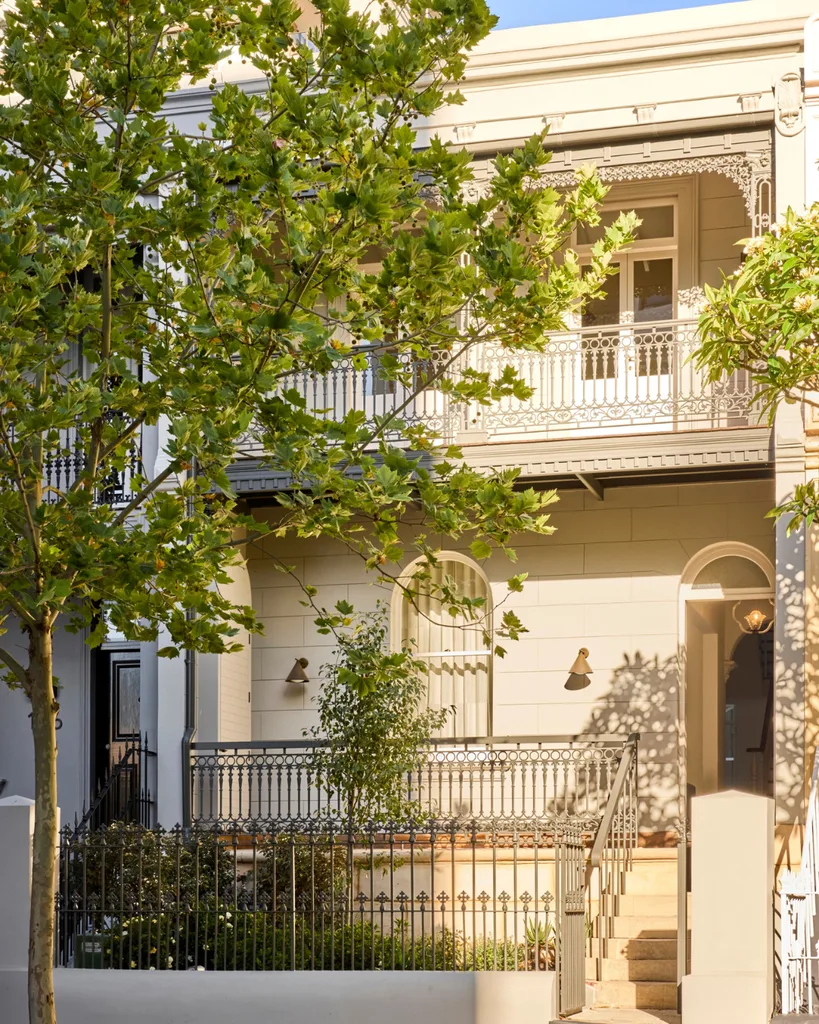
As fortune would have it, the intention was to sell the four-bedroom, five-bathroom spellbinding residence. “The challenge with a [restoration] project like this, where we know the ultimate end goal is to sell, we aren’t necessarily designing for a client,” notes Cushla McFadden, Director of Tom Mark Henry. “We need to imagine a family dynamic of multiple situations for the home to suit, so it’s probably why it’s a little more cohesive throughout. So, any family can walk in and see themselves occupying the home.”
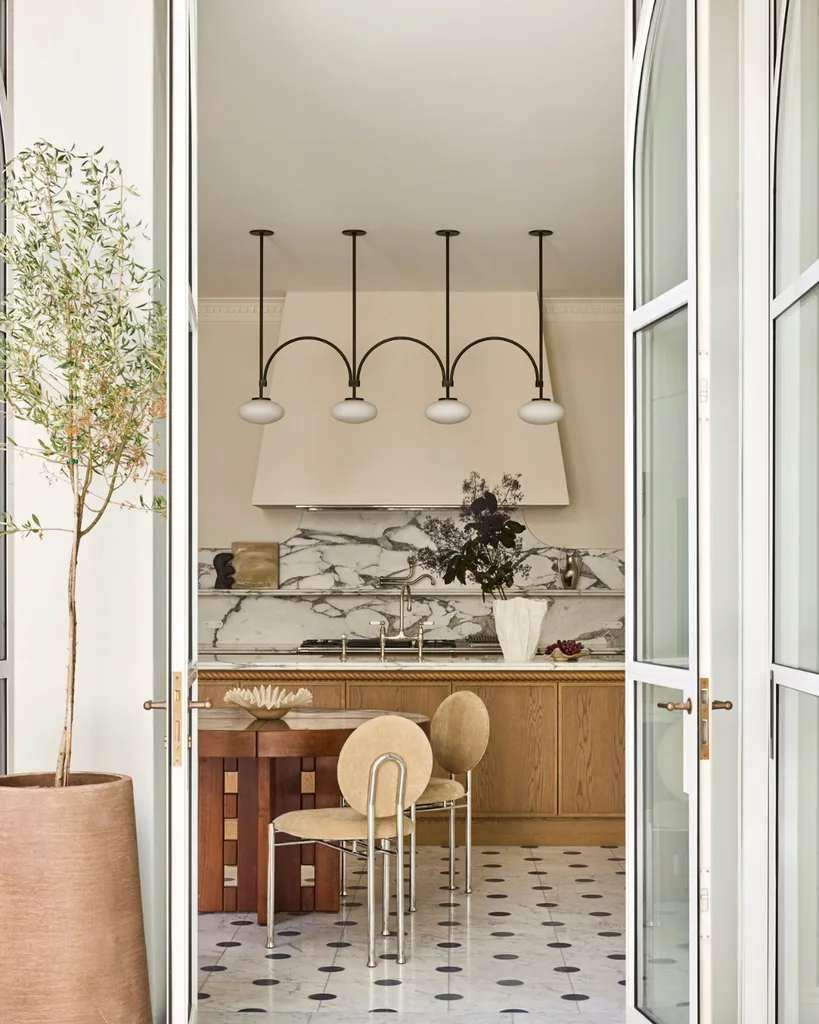
Mette Ditmer ‘Art Piece’ vase on bench from Mecque. Bowl by Tee McManus. ‘Koppel’ sterling-silver pitcher from Georg Jensen. (Photography: Pablo Veiga)
The brief in question was to “restore it to its former glory”, explains Cushla. Given its previous purpose, the residence had “been butchered over the years. So, the intent here was to bring it back and respect the heritage.” From the street, its illustrious façade holds steady, rubbing shoulders with some of Sydney’s most historic buildings. Beyond this, the home unfolds into an entirely new iteration. The approach yields varying styles, which gives the home its jewel-box feeling.
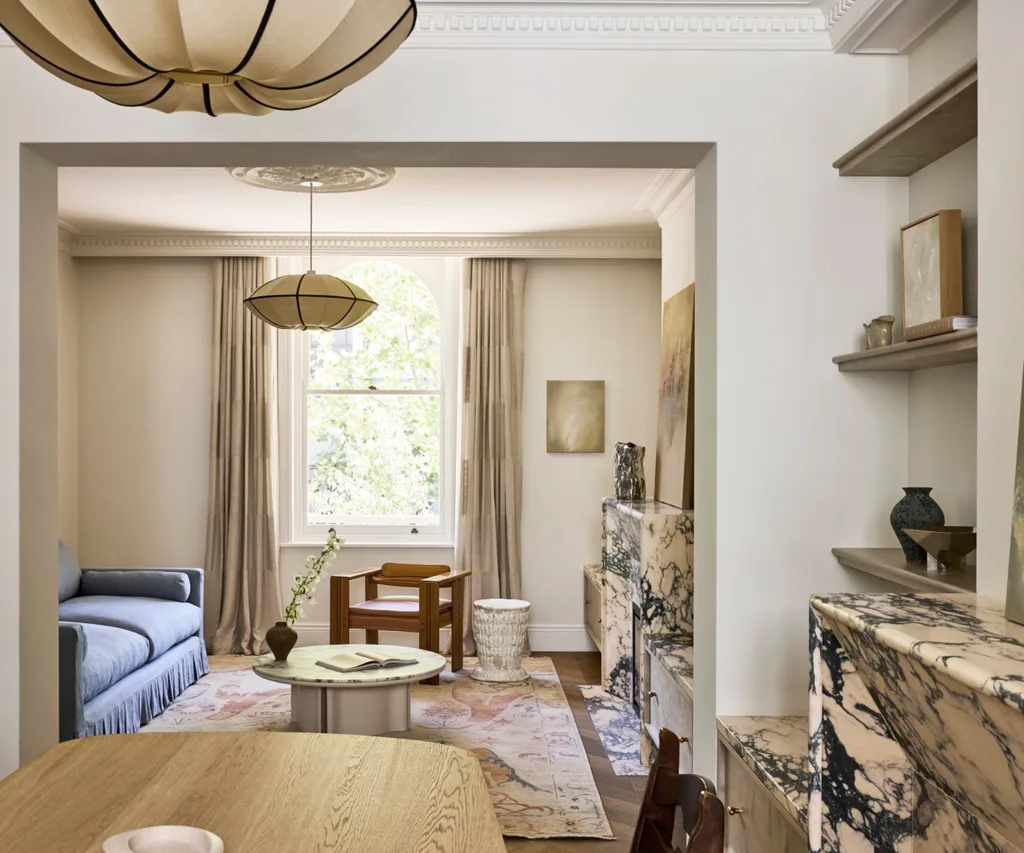
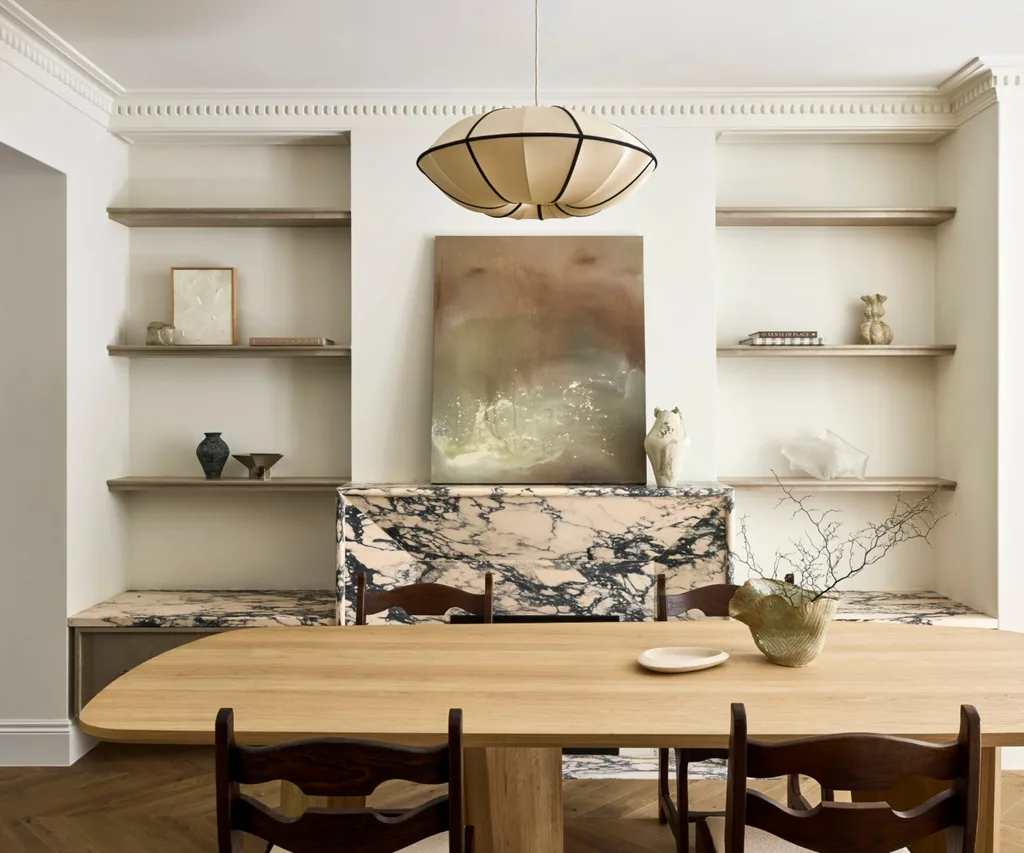
Vase on dining table by Tee McManus. Bowl from Black Blaze. Vases on shelves by Emily Ellis, Samaras Studio and Elena Morgan Strohfeldt, also from Kerrie-Ann Jones Gallery. Ferm Living ‘Santany’ bowl from Mecque. Sculpture by Tan Arlidge. (Photography: Pablo Veiga)
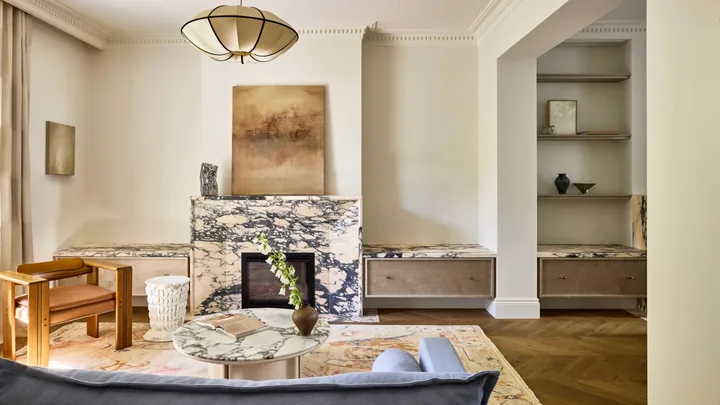
Upon entry, the scene is set, as guests and residents can see straight down the hallway to the new kitchen and courtyard beyond. Moving through the ground floor, the rooms positioned near the entry – namely the living and formal dining areas – boast Calacatta Rose marble fireplaces characterised by purple-toned veining, as well as light grey birch joinery, organic cast-brass hardware and silk pendant lights. Carla says these materials are “probably less classic on their own, but even more so when combined”.
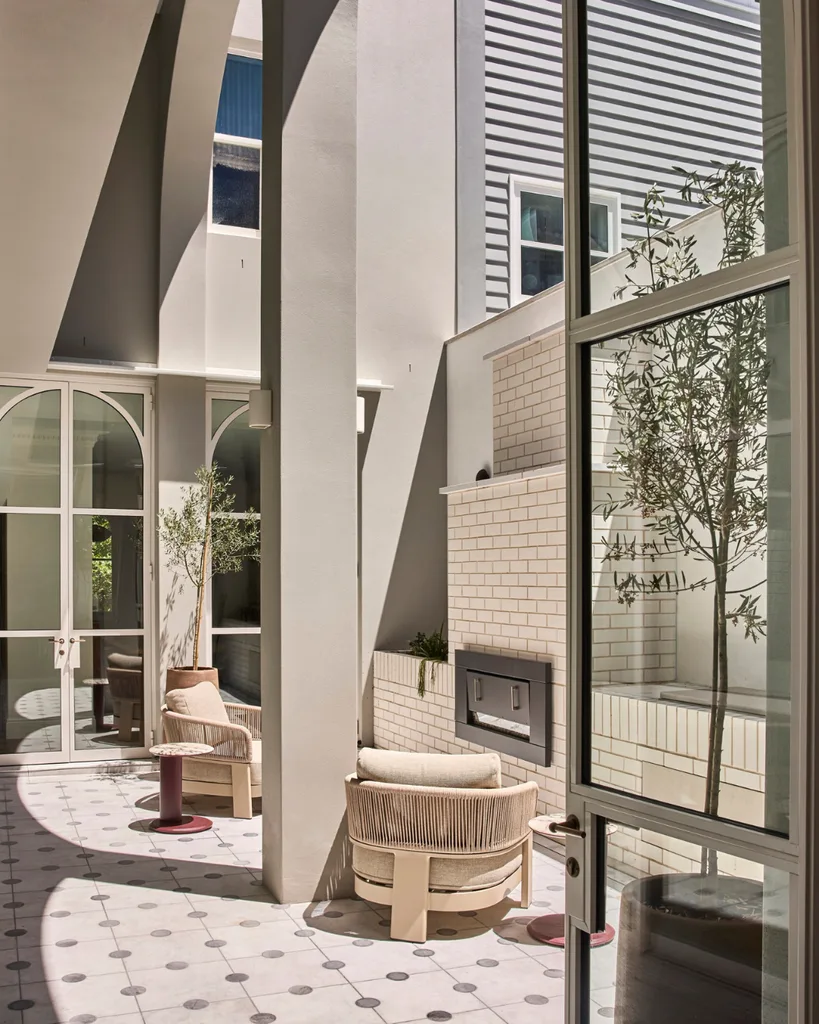
A cloister connects to the addition of a rear wing that has been built, which “in way, is literally a bridge walking between the old and new,” says Carla. The extension houses a scintillating kitchen, grand in size and lacquered in ivory enamel. An aspirational feature here is “the stone and solid timber island with rope details, which gives the kitchen a beautiful sense of presence to the area,” notes Cushla. Romantically, it is paired with a statement rangehood, nickel fixtures and curved details in the cabinetry and lighting that mirror the archways which frame the interconnecting courtyard.
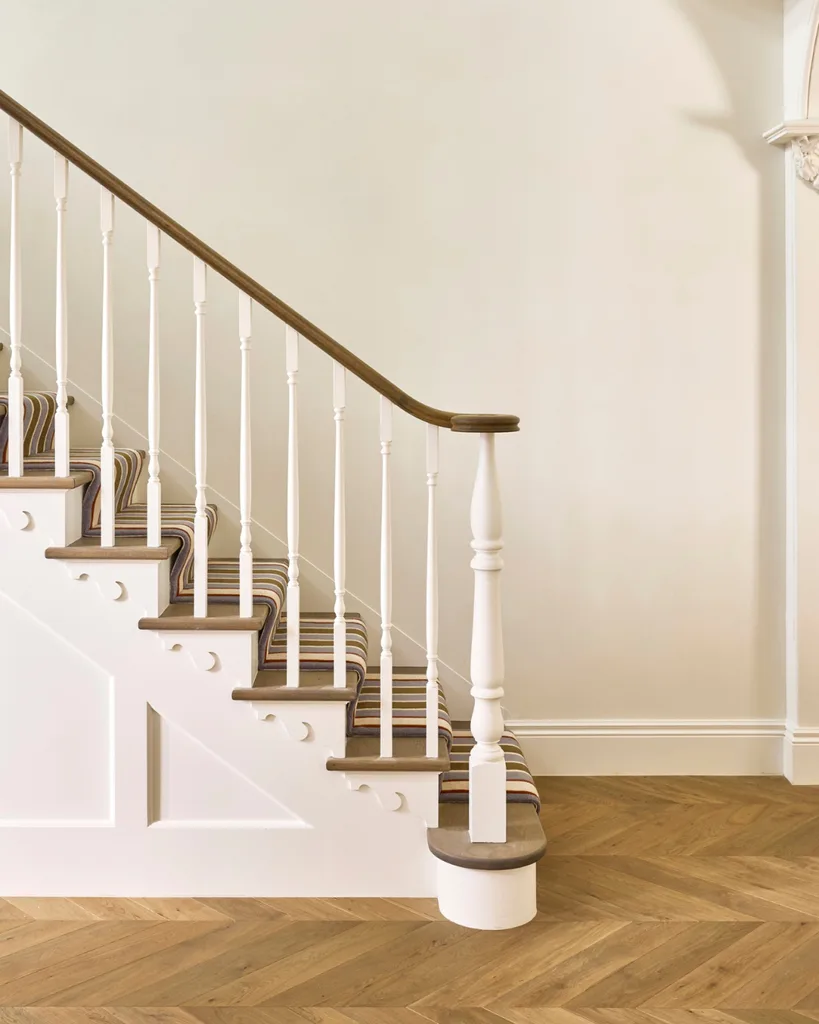
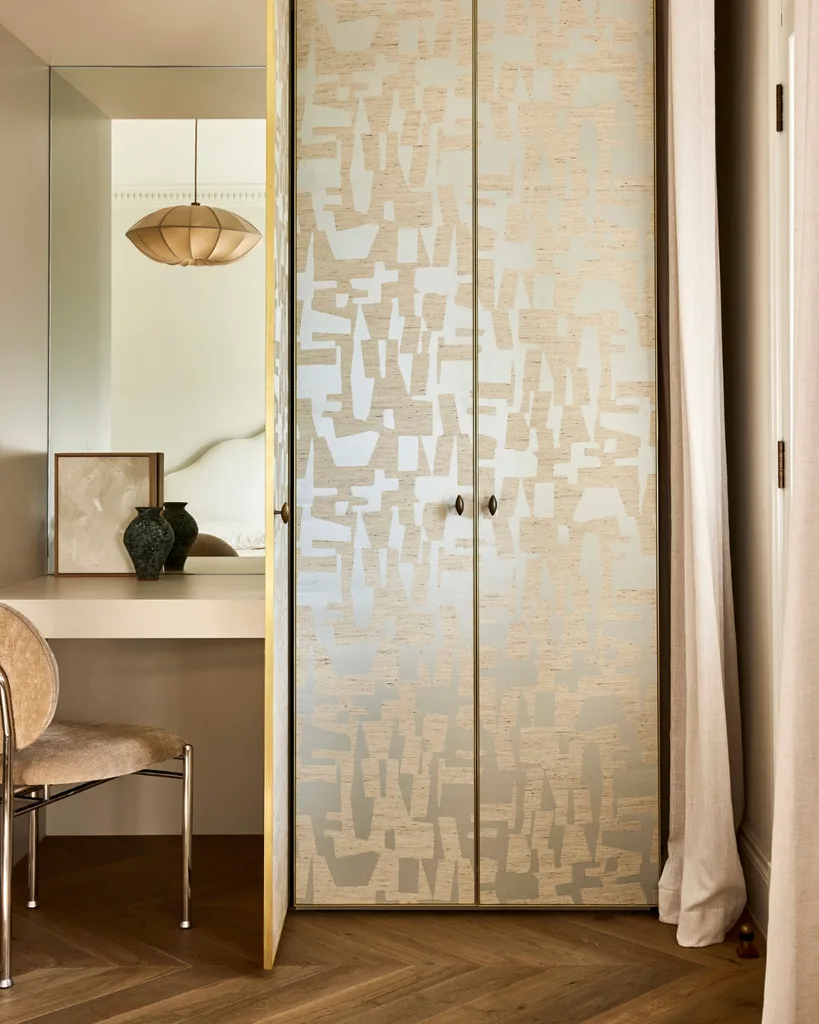
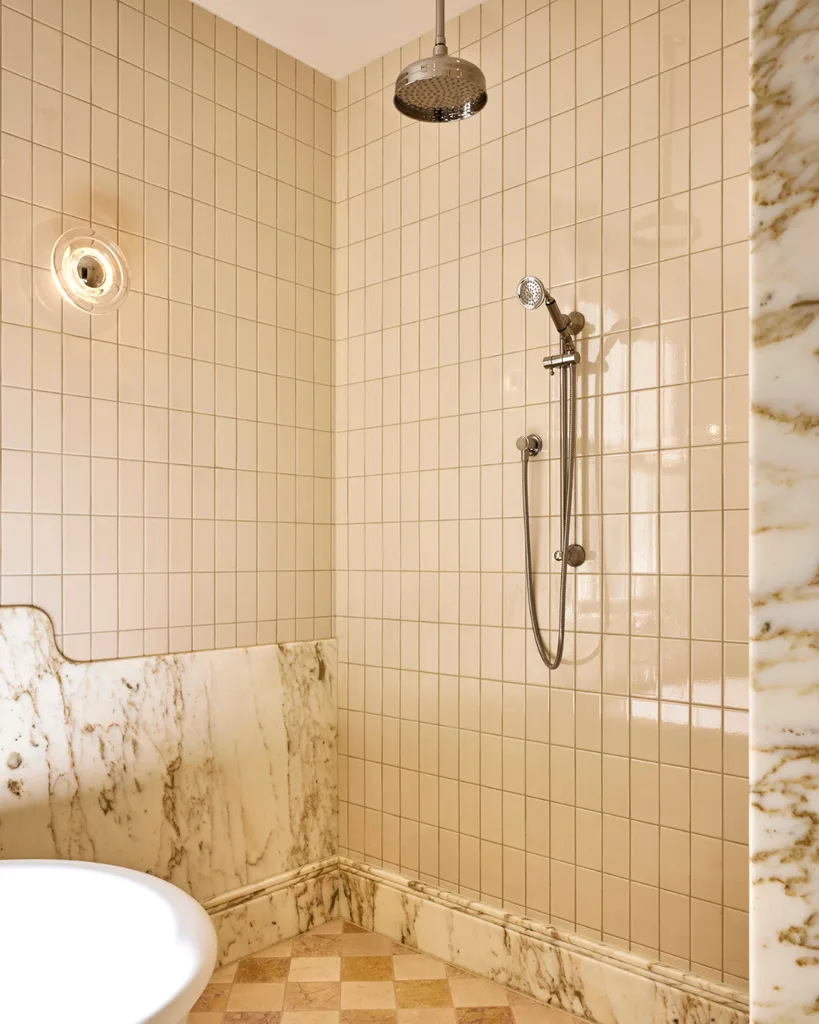
Rising to the first floor, the private quarters reveal themselves, where the primary suite gestures to the home’s heritage, with Portals of Oriental Gold marble reinforcing the terrace’s original layout. Perhaps unintentionally, there are “little easter eggs [hidden] throughout,” says Carla. Take the Dedar fabric used in the primary en suite robe, where “at a particular time in the afternoon, you get the light coming through the iron lacework on the balcony, through the French doors and overlaying on the pattern of the fabric.” Carla confesses, “I remember thinking about that, and considering what a beautiful detail it is for the future homeowner to discover.”
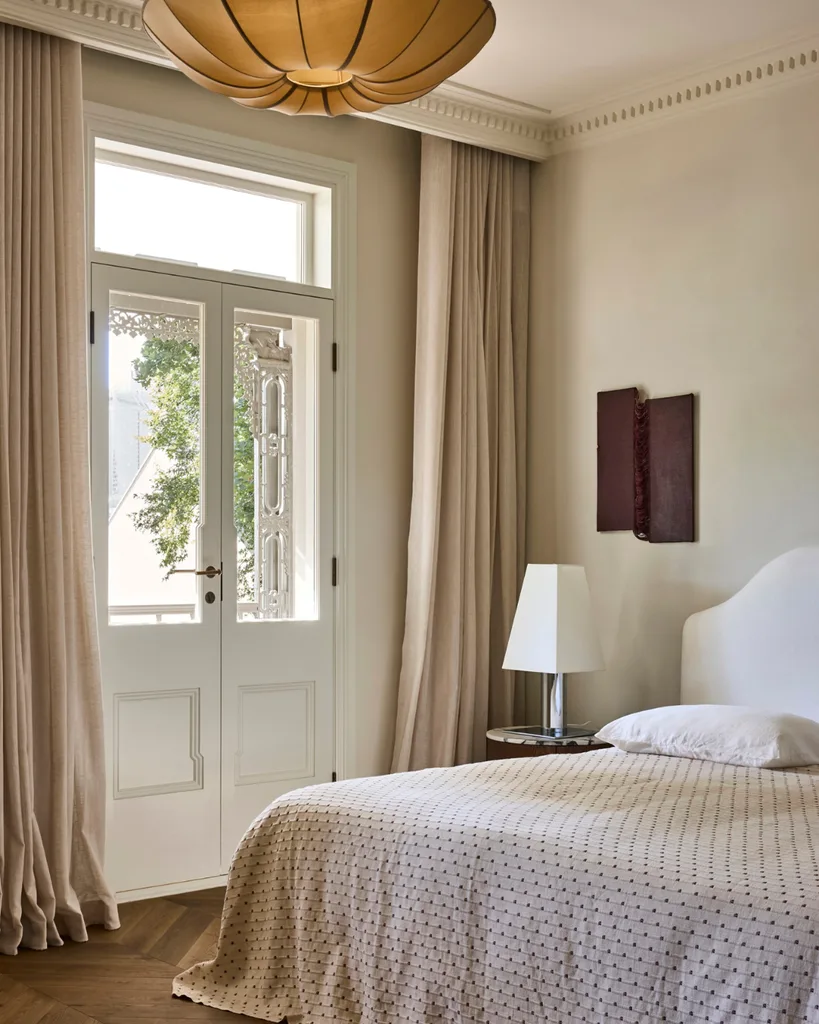
The third floor has two more bedrooms, each with an ensuite. As Carla explains, one is an “attic bathroom located in a dormer window, inspired by a hotel approach”. Cushla says the site’s vibrant history inspired many of the character-led choices, “injecting personality and a sense of play”. One example is the stairwell, with its intricate iron balustrading and cheerful terracotta, blue and cream striped runner. “We wanted to respect what material was still there and use that as our jumping-off point,” she notes. “The veining of the stone we picked is bold but neutral, and speaks to those elements.”
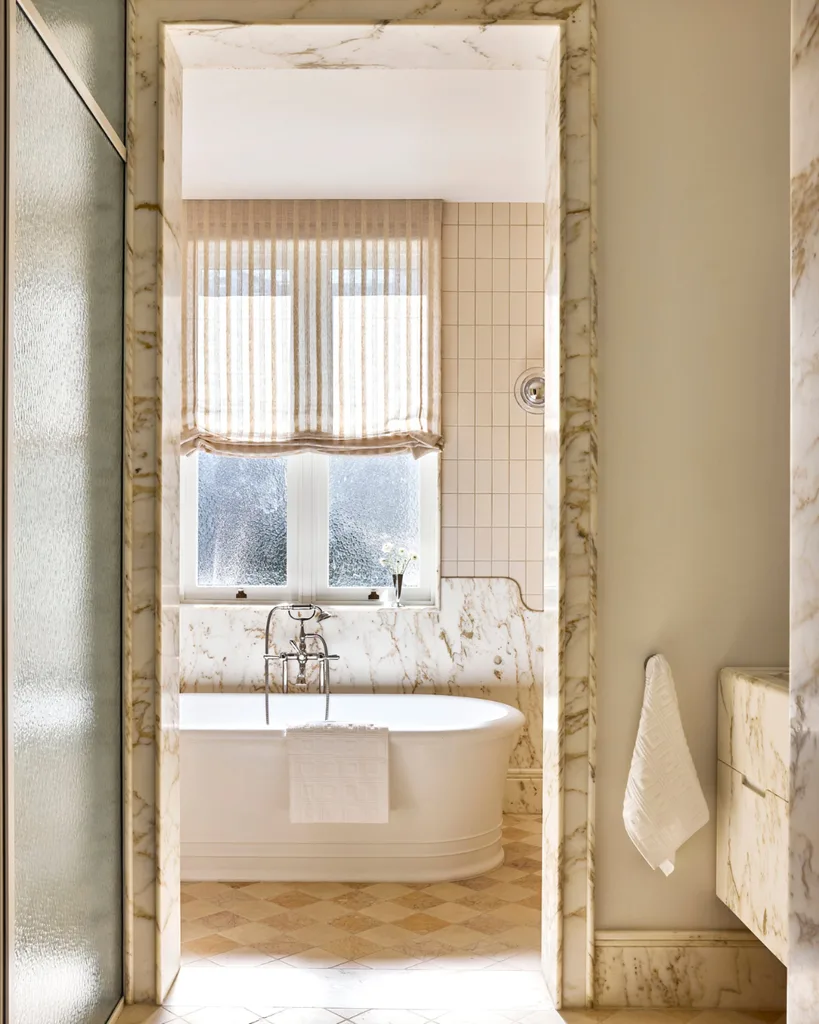
hat makes this restoration even more of an achievement is the fact that it unfolded as a paired endeavour with its adjoining terrace, number 156. “Both houses were completed at the same time but with a very different approach,” shares Carla. This one, number 158, reads as a rewritten manuscript, untethered to any singular era yet still paying homage to its history. A challenge only the deftest hand can meet, though for Tom Mark Henry, it has become second nature.
The Design Team
Tom Mark Henry: tommarkhenry.studio
Kilcarra Group: @kilcarragroup