 Photography: Tasha Tylee
The modern workplace looks markedly different to what it once was. With the rise of remote work, we adjusted to new routines at home, prompting businesses and designers to reconsider what might entice people back into shared spaces.
The answer, increasingly, has been offices that step away from convention in favour of conviviality and flexibility. But this shift hasn’t been confined to the workplace alone. Across retail boutiques, design-led hospitality venues and even the rise of chic bathhouses, there has been a clear move away from sterile, transactional environments towards interiors that feel atmospheric. So, here are a few of our favourite reinterpretations of the modern workplace across Australia.
The best office designs in Australia
Rowie HQ
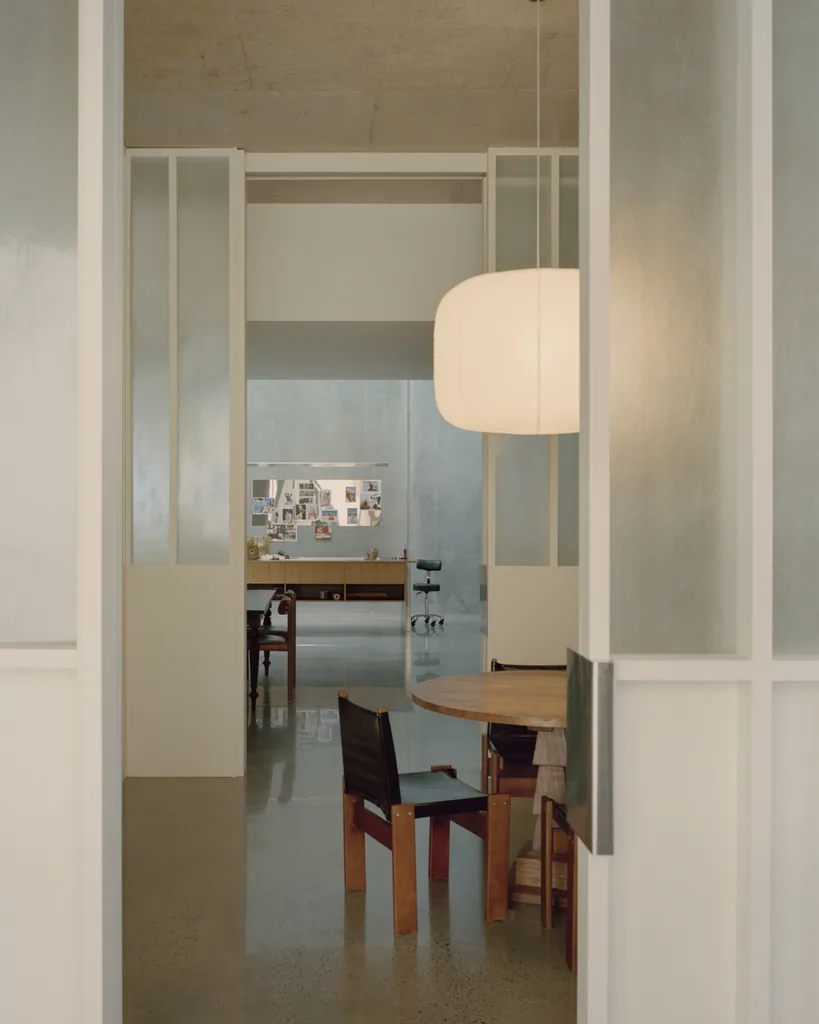
Relocating from an expansive warehouse ascending across two levels, where departments had become dispersed and siloed, ROWIE commissioned Occupy Studio to devise a workplace that better reflected its collaborative culture. Concealed within Byron Bay’s industrial enclave, the workspace draws upon the familiarity of home-like interiors, mirroring informality synonymous with the brand. Retaining the warehouse’s generous volume, the plan is structured around a constellation of semi-private rooms that support focused work while encouraging spontaneous encounters. Anchored by a communal kitchen and dining area, these spaces extend from the social nucleus of the office. A lack of natural light was addressed through a sequence of skylights wrapped in bespoke fabric sleeves, sewn by the ROWIE team, which temper daylight during working hours and emit a lantern-like glow after dark through integrated strip lighting.
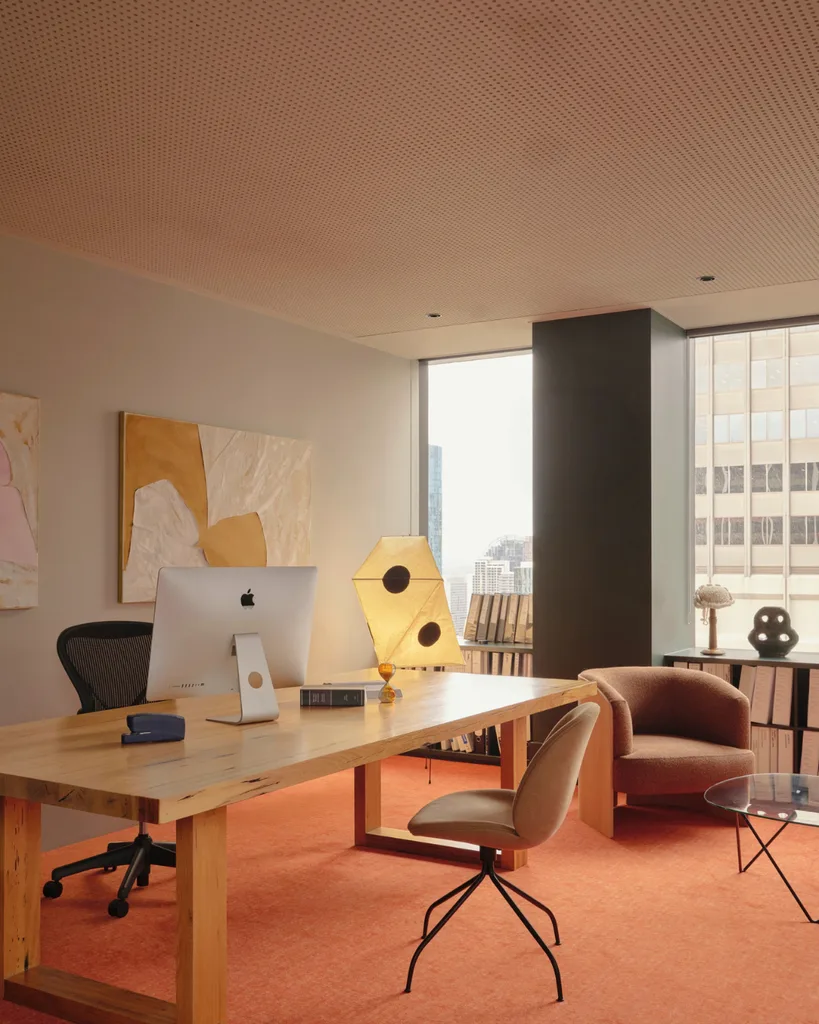
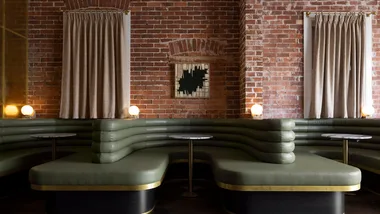
In Melbourne, Kennedy Nolan has reimagined the legal workplace with its design for the William Street Chambers, a suite accommodating 28 criminal barristers. Positioned on the 25th floor, the office pairs panoramic city views with an interiors removed from corporate convention. Cork-lined walls, bright orange carpet and a lowered red felt ceiling in reception are offset by a turmeric-toned linen curtain, creating an acoustically softened environment. Conceived as a “home away from home,” the layout and palette work to reduce anxiety and support the emotional demands of legal practice, offering a more humane counterpoint to the typically austere language of law offices.

Ellison Studios has consolidated its operations into a 680-square-metre headquarters in Waterloo, that functions as a working studio and spellbinding showroom. Conceived as the brand’s inaugural major home since its founding in 2017, the space is configured across reception, open-plan work areas and an upper-level, open to customers and clients alike from Wednesday to Saturday. A minimalist, almost ’90s-esque interiors foreground material and object, with travertine, stainless steel and oak forming the base palette, complemented by key interventions, such as a glass-brick staircase, custom leather and steel seating, and a travertine ping pong table. Upon entry, a five-metre palm and timber screening introduce a counterpoint. Here, the curated mix of in-house furniture and pieces by designers including David Flack, Volker Haug and Henry Wilson positions the studio as a workplace and a natural extension of the influential brand’s evolving design language.

In Paddington, Tamsin Johnson has brought her eponymous studio and antiques showroom under one roof, occupying a converted warehouse-style sandstone building. Completed in 2019, the two-level space separates function by floor: a ground-level showroom designed as a flexible, high-turnover display environment, and an upper-level studio configured for day-to-day design work. Below, the interior is largely stripped back to maximise floor area and natural light infiltration, with glazing and metalwork supporting a constantly shifting inventory of European antiques, all available for purchase. Above, an open-plan workspace adopts Johnson’s signature imprimatur, accommodating workstations, meeting areas and zones, with a curated mix of vintage furniture and mirrors used to improve light and scale/
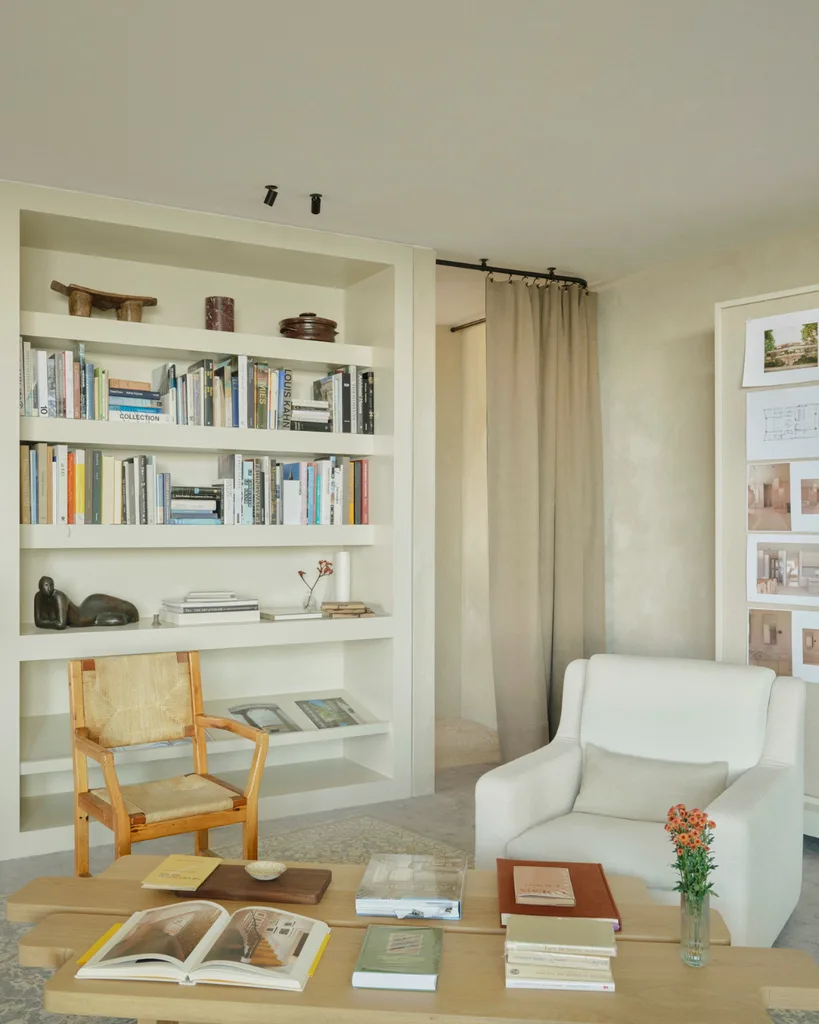
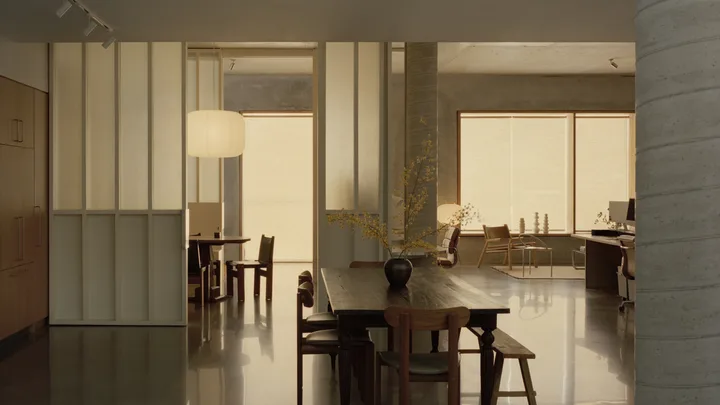
Occupying the top floor of a 32-storey former corporate tower in Melbourne, Studio Kennon has reworked their workspace into a layered, light-filled studio that sidesteps the conventional office that pays homage to design ethos of the practice. The interior reorganises the former executive-suite layout into an open-plan studio, delineated by a series of zones including a library set within a former boardroom, a gallery-like entry sequence and a terrace used for gatherings and events. Existing feature such as curved façade lines, exposed aggregate and polished granite have been retained and juxtaposed by custom carpeting and a neutral palette, with pops of colour introduced through books, artworks and furnishings. A curtain separates the library from the main workspace, while panoramic views across Fitzroy Gardens, the Yarra River and beyond provide a constantly shifting backdrop to daily work.
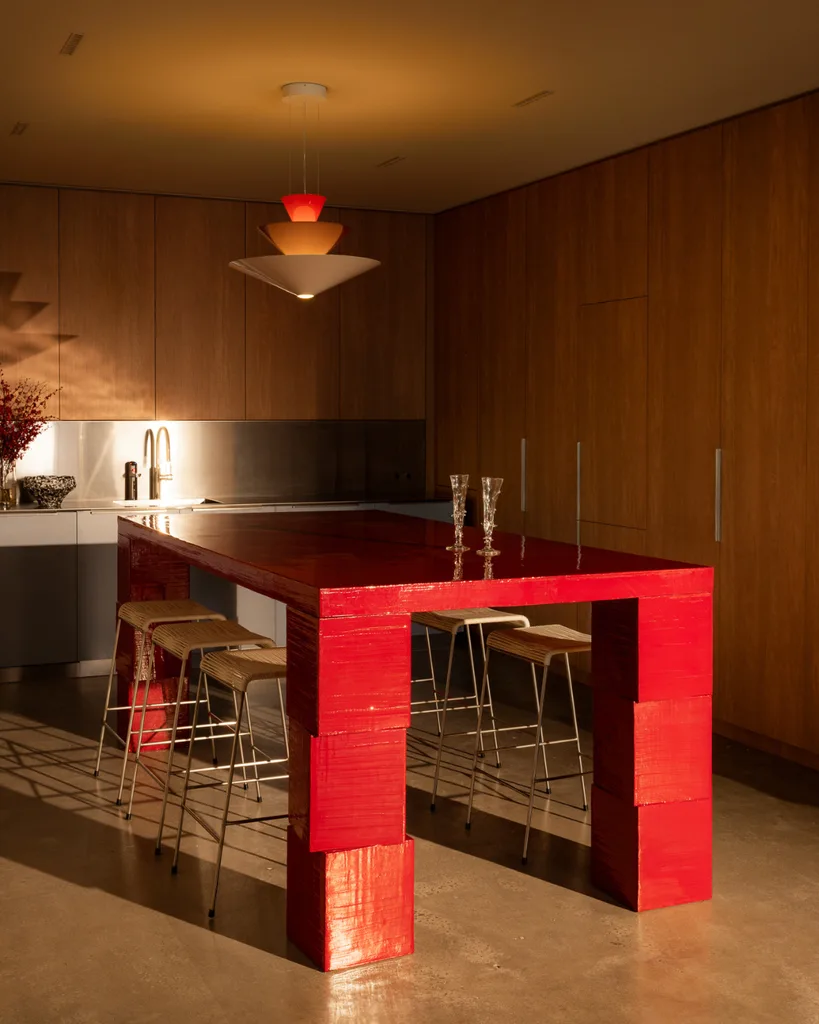
Wildflower Office by Wildflower
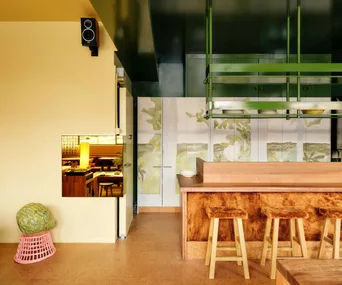
Adopting an almost-residential like feel at first glance, the Wildflower Office uses a palette of soft neutrals with pops of colour to take the edge off the typical sterility of commercial interiors. This is supported by iconic Laminex timber-look surfaces and coordinated finishes that create continuity and natural texture throughout the space. Beyond this, colour is lacquered inside joinery, where warmer tones appear in concealed areas, adding a subtle sense of atmosphere when the cabinetry is opened or viewed up close.
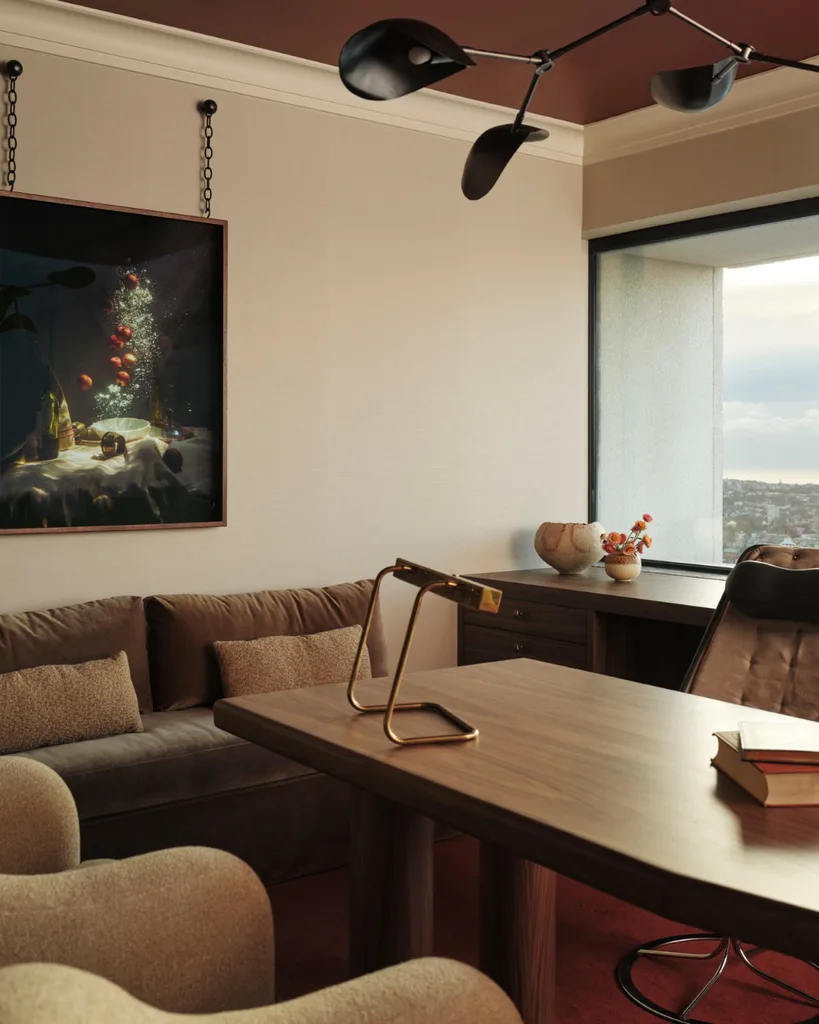
Set within an iconic Harry Seidler building in Sydney CBD, august designer Jillian Dinkel was tasked with alchemising the interiors of a compact barrister’s chamber. Spanning a 26-square-metre footprint, the modest scale became part of the creative challenge – so every millimetre needed to work hard! Here, the Jillian Dinkel and associate Romilly Pratt “leaned into richness of tone and material to give it presence, with warm timbers and layered textiles and lighting,” shares Dinkel.
“The previous office fit-out was stripped back, leaving us with a clean shell. From there, we introduced new finishes, custom joinery and tailored furnishings that felt intimate and intentional rather than corporate. Textural wallpaper softened the office perimeter, while curated artworks added narrative and scale. This project was our studio’s first interior decoration-only commission, so the discipline lay in transformation without structural intervention,” continues Dinkel. “I wanted to both reinterpret the clichés of a traditional barrister’s office as well as acknowledge the building’s 1970s heritage. I was inspired by the cinematic mood of the interiors in The Spy Who Loved Me and Don Draper’s office in Mad Men. Warm walnut timber, tomato red and cream tones are punctuated by brass and blackened steel. It’s playful in reference yet respectful of the serious work conducted in the room.”
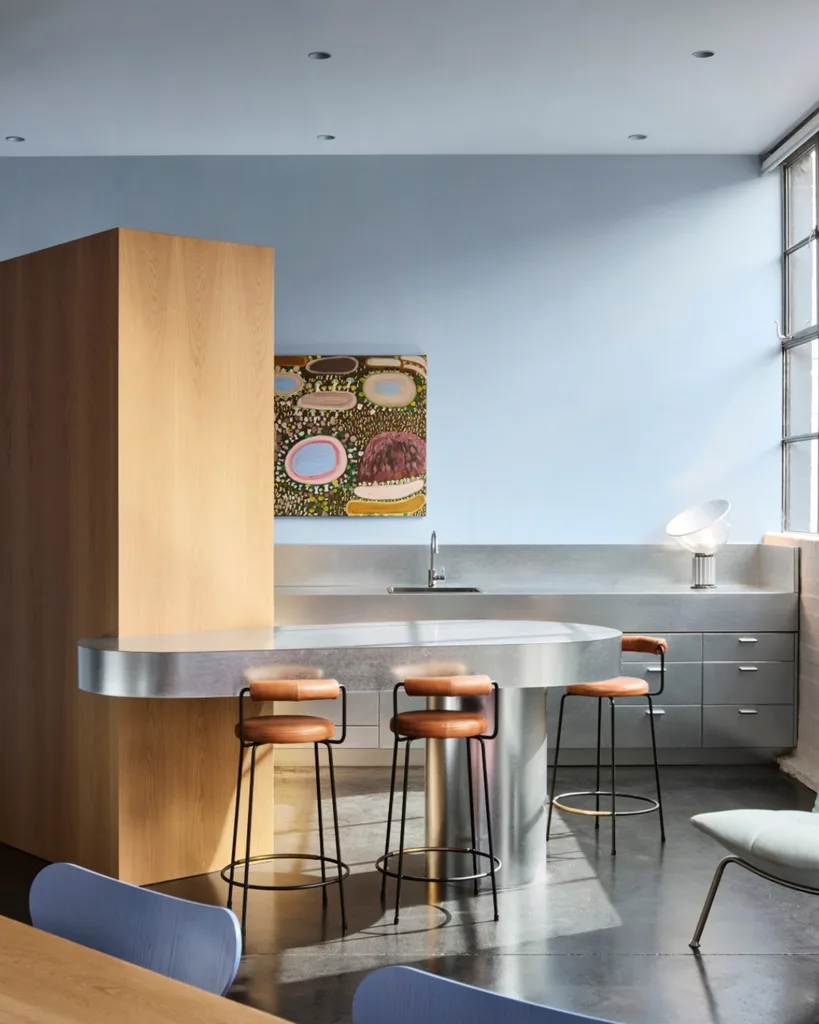
Designed inhouse by the IF Architecture team, this vibrant studio in Melbourne’s CBD sidesteps the conventions typically associated with traditional office design. It leans into vivid hues to cultivate an atmosphere that feels buoyant and creatively charged. First impressions reveal “a functional workplace and a lived demonstration of our design thinking”, shares Iva Foschia, the firm’s director.
The open-plan layout is organised through a series of lightweight interventions rather than fixed walls, including a multicoloured striped velvet curtain that divides meeting and work zones, and perforated galvanised steel partitions that modulate light and visibility. A soft blue colour wash lacquers the interior, offset by cork, oak veneer and industrial metal finishes, while freestanding joinery accommodate kitchen, storage and pin-up functions. At its centre sits a teardrop-shaped conference table, surrounded by adaptable work areas designed for collaboration, critique and client engagement.