 Photography: Anson Smart | Styling: Jack Milenkovic
Finding the right design inspiration can feel overwhelming, not because it’s scarce, but because there is so much of it. Few rooms illustrate this better than the kitchen, where layouts, materials and finishes offer near-endless possibilities. Whether you’re planning a full renovation or simply gathering ideas for the future, these spellbinding kitchens demonstrate how thoughtful design can magic the hardest-working room in the home into its most beautiful.
Beautiful kitchens to inspire your next project
Handelsmann + Khaw
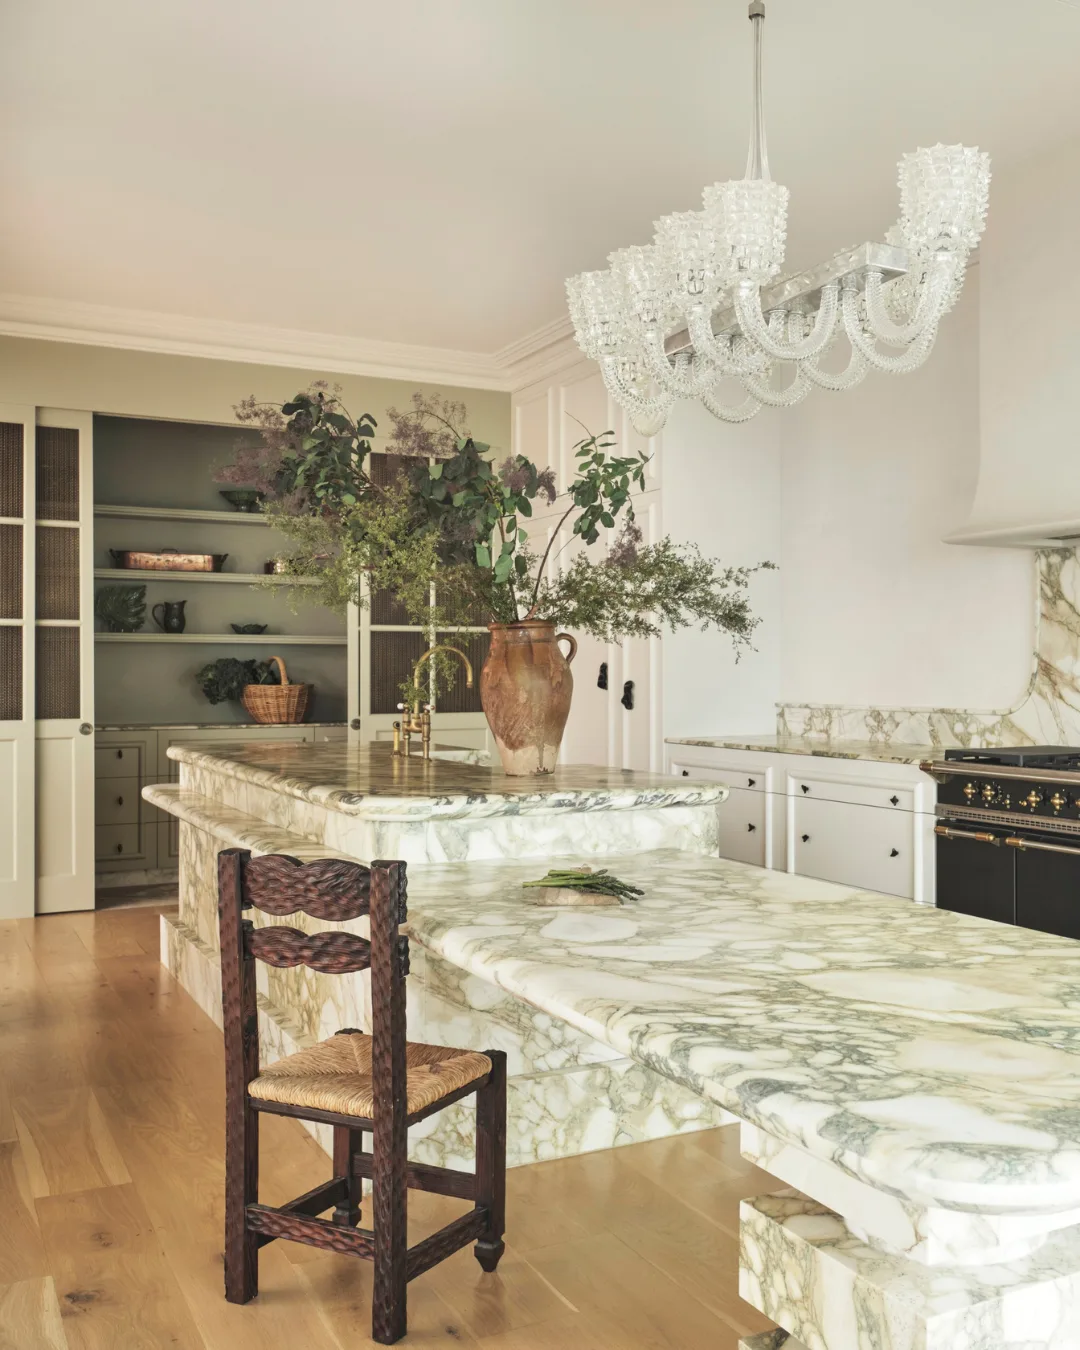
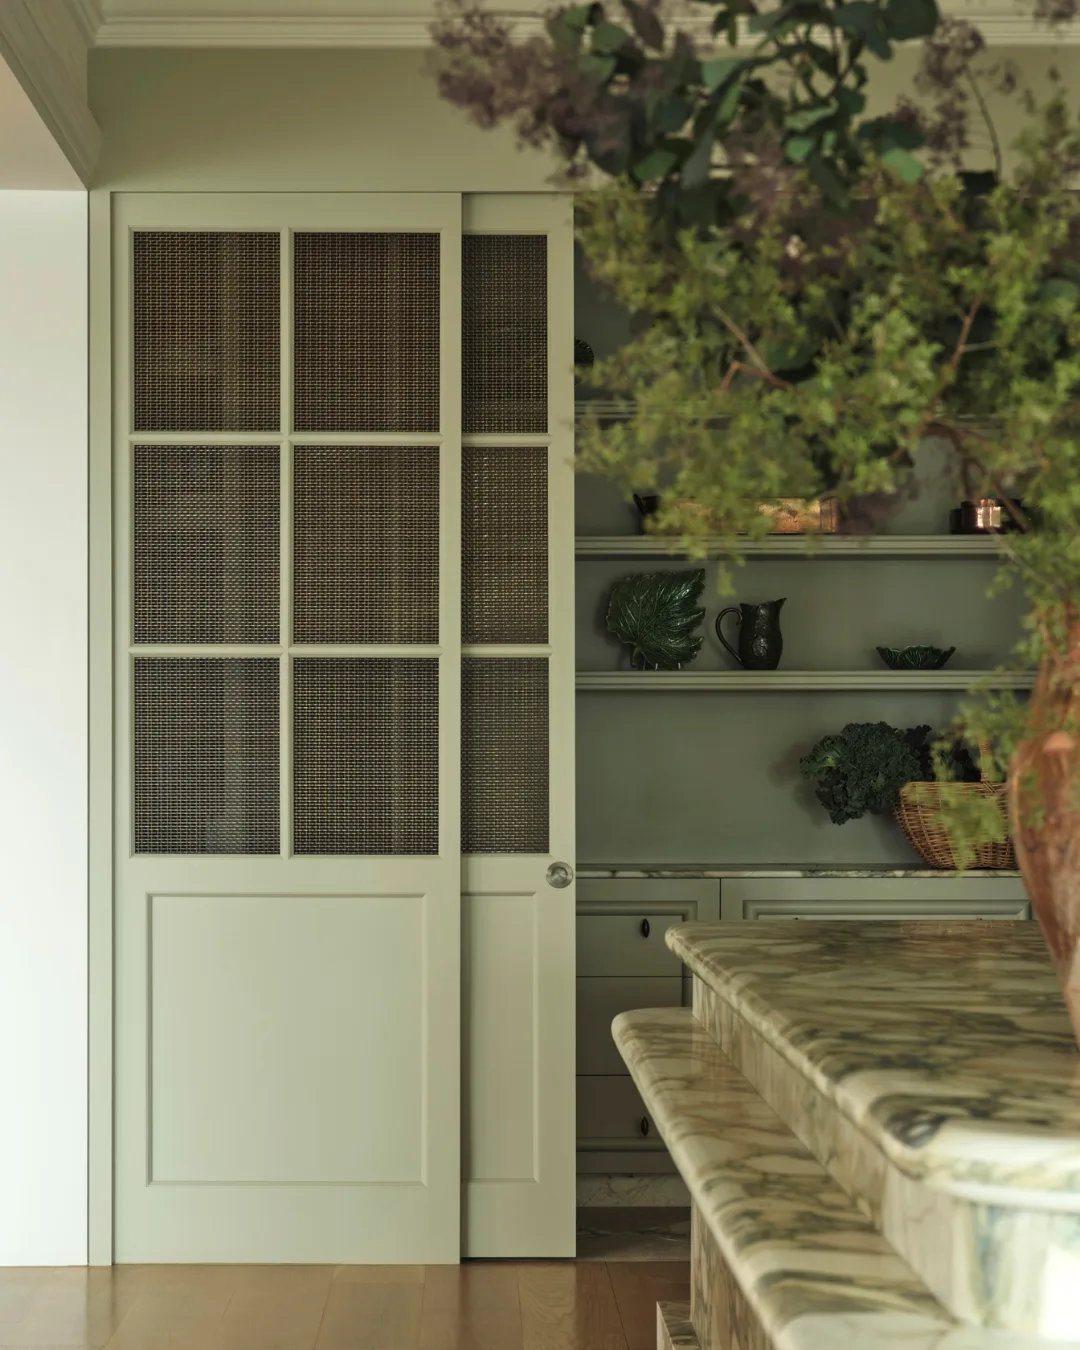
A Lacanche cooktop was called upon to play an important role in the upgrade of this Sydney kitchen. Initially, Handelsmann + Khaw had been presented with the challenge of creating a pantry where there wasn’t one, so they opted to reconfigure the floor plan and move the kitchen zone into what had been a very separate dining area. This meant that integrating the dining table with the kitchen island made a lot of sense.
In doing so, a freestanding non-integrated Lacanche oven in black became the natural choice for the anchoring piece of the scheme, with the much lighter rangehood and island acting as the sculptural stars. In Calacatta Leonica marble, the island and backsplash hold court until the eye finds the chandelier above the sitting area and moves the gaze out to the sea view. Importantly, the compact pantry is at the back, resplendent in green with brass-mesh doors. This kitchen is elevated and luxurious, making the owners’ experience of cooking and dining far more glamorous than before.
YSG
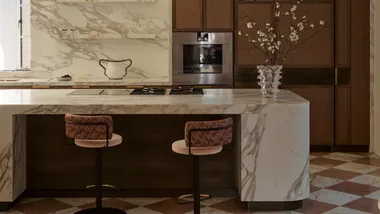
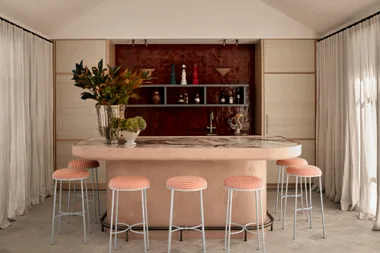
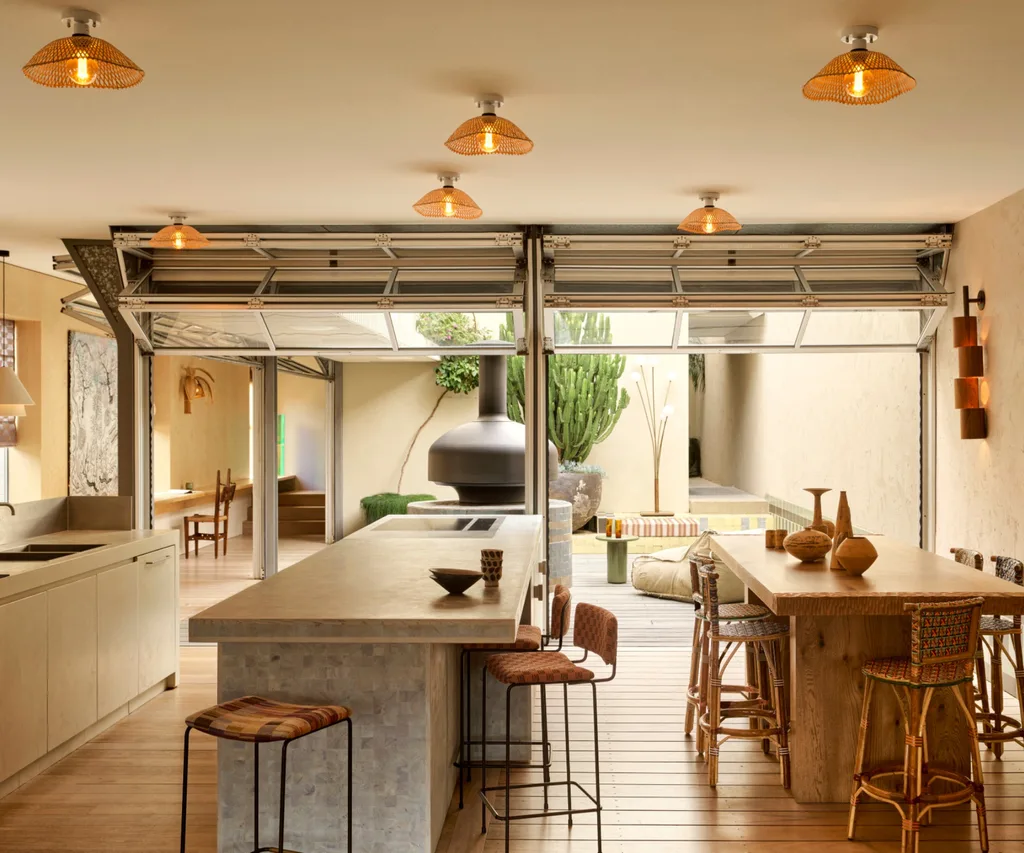
An unconventional brief was part of the attraction to this project in Sydney’s inner west. YSG Studio was tasked with transforming its four levels above a gallery space into a members-only co-working space for top-tier entrepreneurs and business people –with minimal residential quarters aloft. The kitchen space is sandwiched between a large lounge area and a central courtyard with glass roller doors that are kept open throughout the summer.
As it’s so exposed, the design had to have a striking presence and also clear pathways for people constantly moving around. YSG devised two parallel islands and a raised dining table – all of matching heights – to run the length of the room. They kept the benches relatively free with lots of under-counter storage and a stainless-steel splashback along the sink’s counter to conceal the odd dish. As the owner requested a Southern Texan theme with ‘good energy’, his clients now enjoy a ‘rancho relaxo’ feel by virtue of sandy desert shades on the walls, patterned tiles and various timber elements, including custom handles and the dining table detailing. The comfortable residential-like space can easily accommodate everything from quiet time to small events.
Madeleine Blanchfield Architects
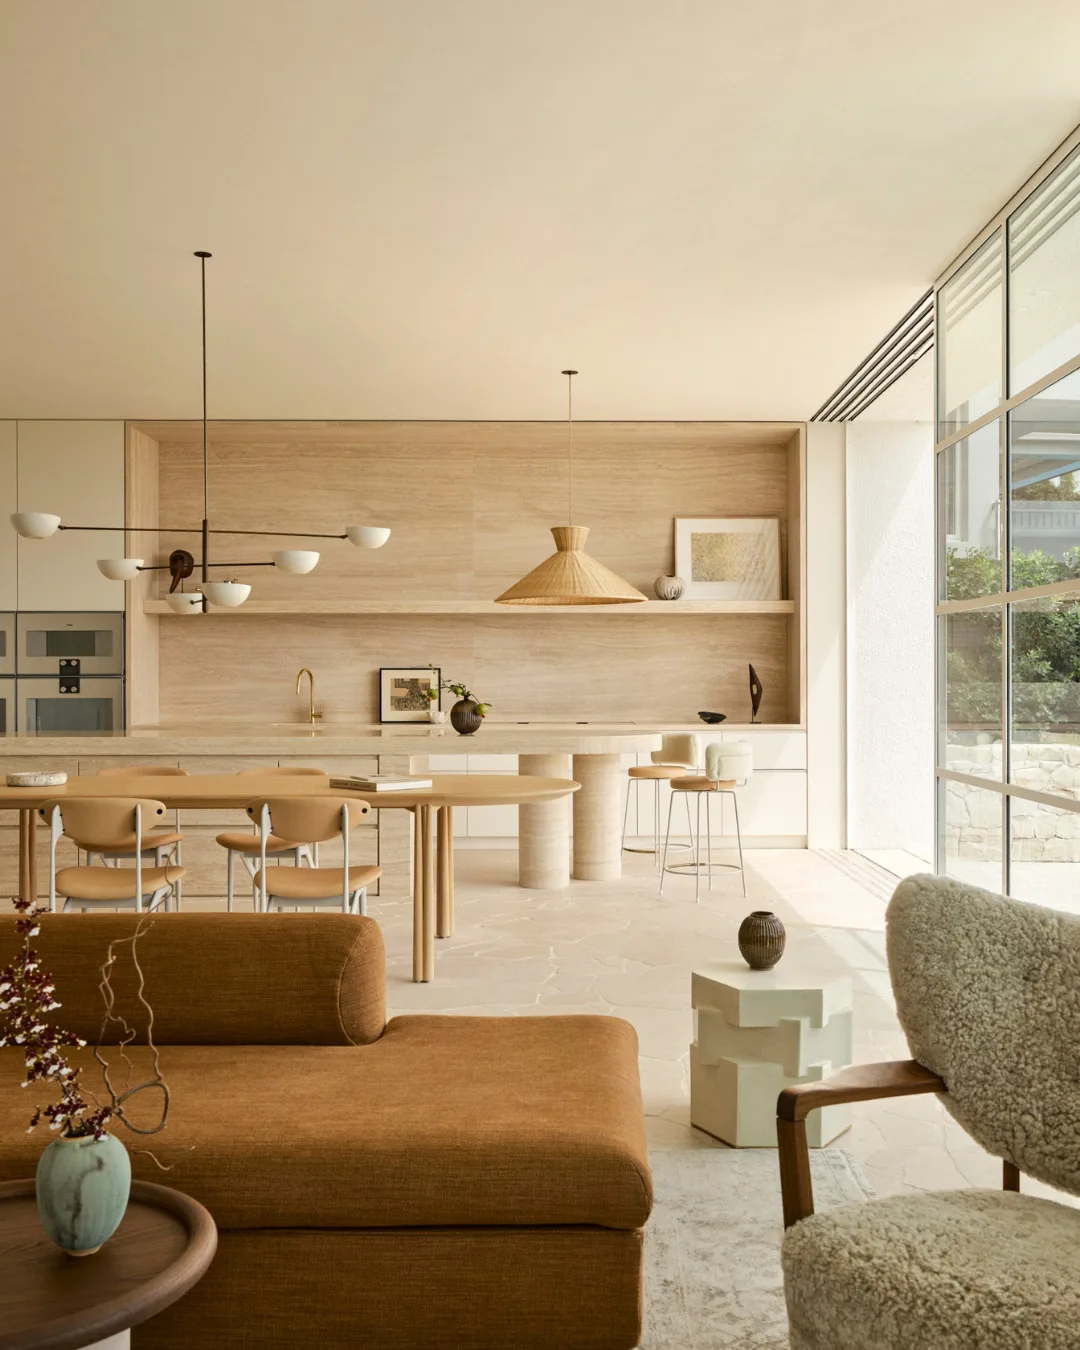
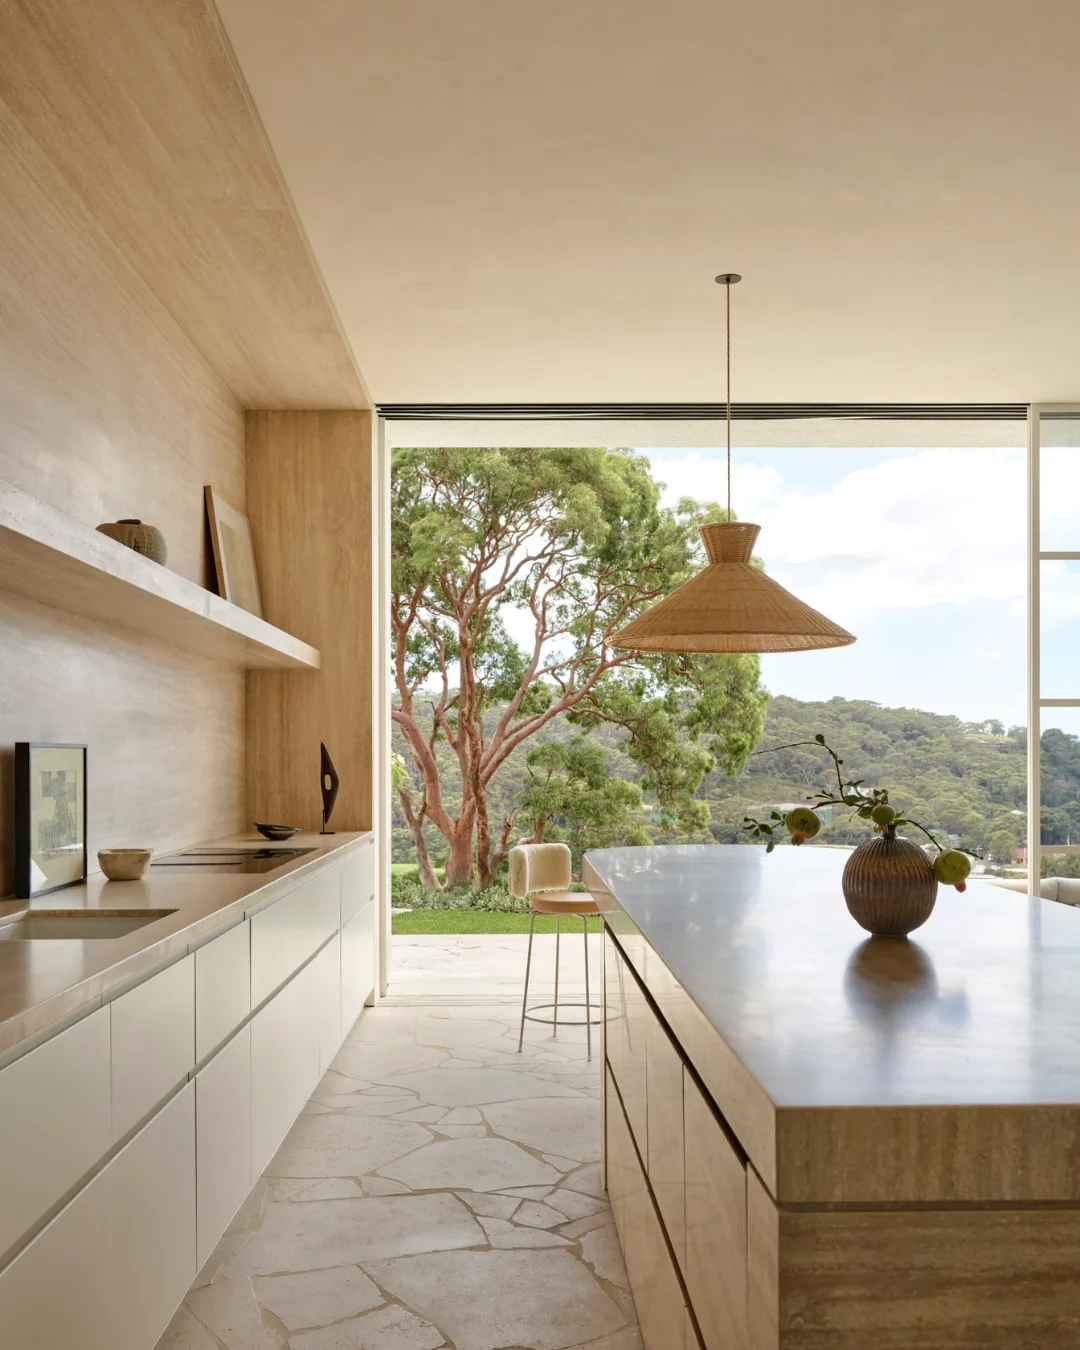
Though blessed with views of Sydney Harbour, this home was in need of more light so passive solar logic informed every decision made by the designer, Madeleine Blanchfield. Practicality was another cornerstone of the brief from the owners – enthusiastic entertainers who prioritised calm, functionality and longevity in their kitchen. What followed was a restrained palette warmed with travertine and light timber tones, and an oversized island softened by curved edges and columnar supports.
The natural stone was given extra protection with a specialist sealant applied to the surface. To keep the main kitchen free of visual noise, a large dedicated butler’s pantry was created to house some of the integrated appliances (the kitchen has six ovens in total) plus storage and prep space. Further soothing the scene, sandstone flooring flows out to a terrace, where a giant Angophora tree foregrounds a bush-lined valley.
Arent & Pyke
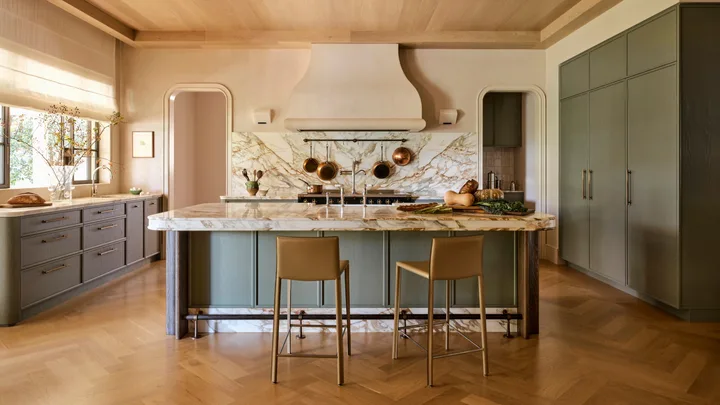
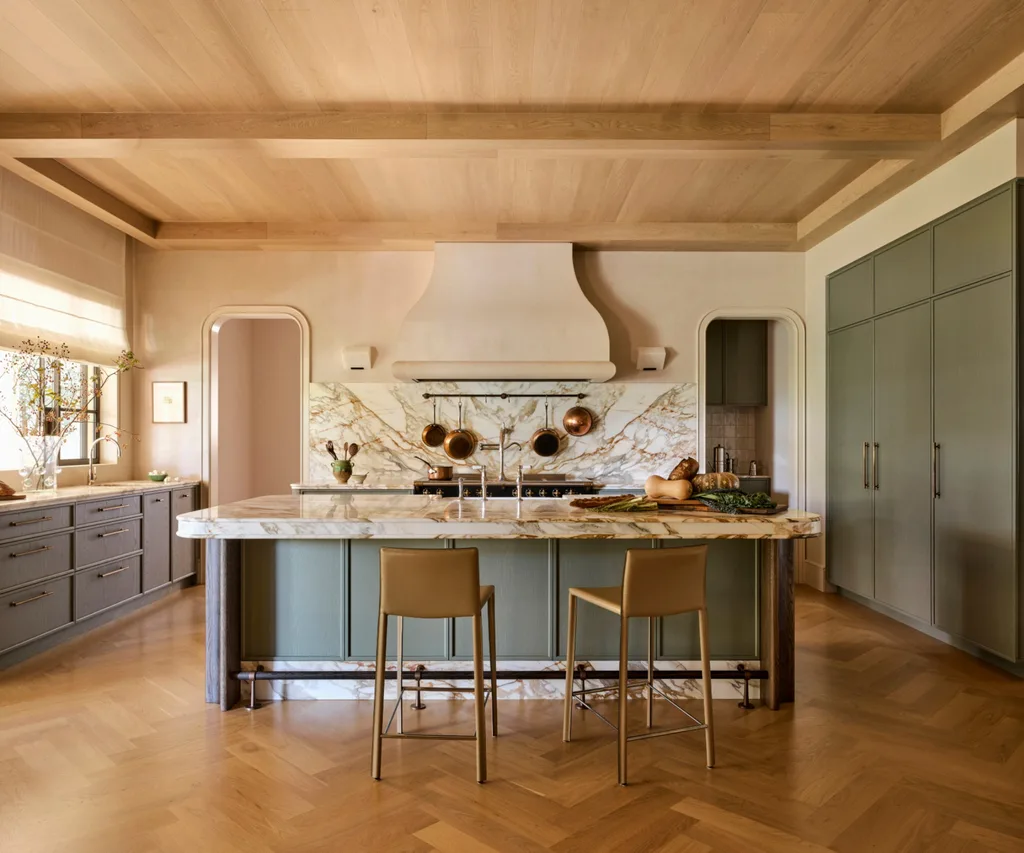
Robust elegance is a great way to describe this kitchen, built for a family with four young children. The owners had been keen to work with Arent & Pyke for some time and seized the opportunity when they were ready to renovate this home. Their key concern was enhancing the quality of light in the kitchen, which was addressed by removing a bulkhead and raising the ceiling height in tandem with the adjoining living space, as well as adding glass doors along one side of the room. They chose a French country-inspired theme and modernised it with contemporary finishes and appliances.
In line with the larger dimensions of the room, the cabinetry was scaled up and durable materials, including European oak and deeply veined marble, were chosen. Crowning the cooktop is a custom rangehood, with suspended copper pots below adding the ‘jewellery’. A joinery wall conceals two fridges and the butler’s pantry behind the two ‘squashed arch’ entrances is suitably equipped. The new design is perfect for family life, with the island functioning as a generous meal-prep area, an elegant coffee perch and a craft/homework station. Sitting at the counter allows direct views of the leafy garden and playing children.
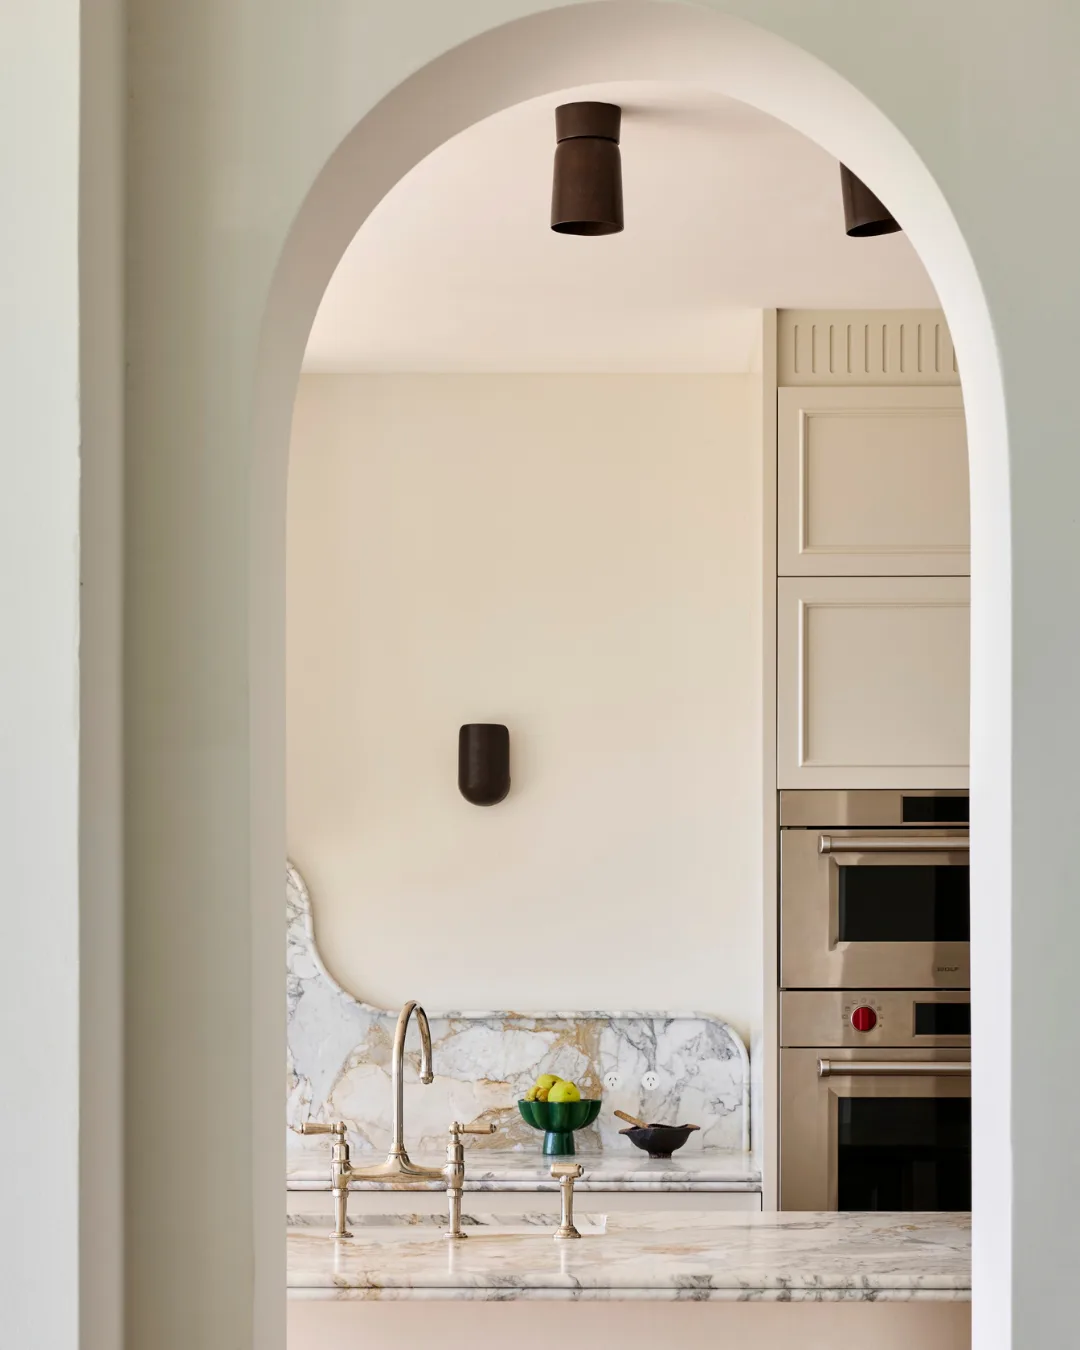
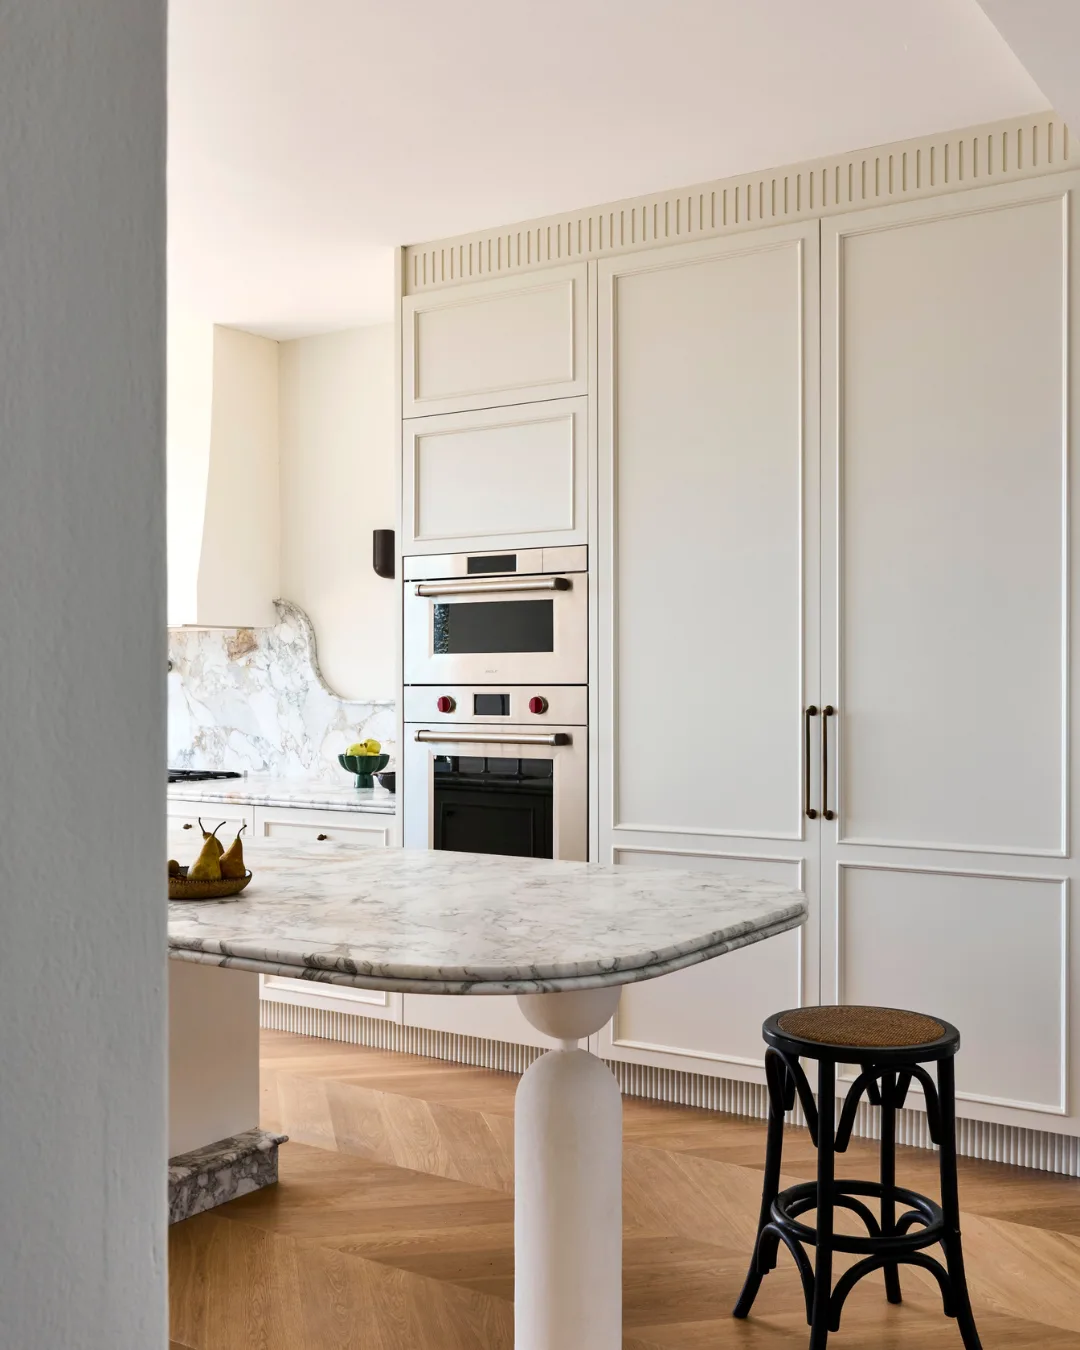
Benchtops and splashback Anelli marble with honed finish from Worldstone Solutions. Sink Turner Hastings. Tapware Perrin & Rowe from The English Tapware Company; Zip HydroTap. Oven Wolf M Series.
Fridge Sub-Zero. Rangehood and island back X-Bond Luma microcement in Aspen. Dishwasher Miele. Lighting Blackened Brass from Studio Henry Wilson. Walls Dulux Natural White. Stool Bought some time ago by owner. (Photography: Pablo Veiga)
Blue Tea
balancing beautiful design with everyday usability was the objective for this kitchen by Blue Tea. It sits on the ground floor of a 1920s Spanish-stye home and was originally a much smaller space that failed to unlock the potential of its spectacular water views. By reconfiguring the kitchen to include a dedicated butler’s pantry that hides food preparation and appliances, and creating an adjacent laundry with access to the garden, these primary areas have become one connected space.
At the heart of the new layout is the sculptural central island in Anelli marble with seating oriented towards the views, while capturing attention along the back wall is the showpiece: a splashback in more natural stone that follows a curvaceous line up to and over the space behind the cooktop, then down again. Above it is a custom rangehood in lightly textured microcement. The rest of the kitchen is a panoply of fine detailing, most notably in the beaded cabinetry, bullnose edges and rounded corners. This home’s flow has been vastly improved and its architecture honoured.