


 Photography: Anson Smart
Rug placement carries disproportionate weight in open-plan living. It is one of the few tools that can define zones, anchor furniture and create boundaries without interruption. Ultimately, the difference between a considered and careless layout can comes down to position of a rug alone. Yet choosing both the right rug and its position can feel less than straightforward.
With this in mind, we tapped on the shoulder of interior stylist Kerrie-Ann Jones to clarify how to configure a rug according to different layouts and needs. And the expertise of Alexandra Tanya Weller, Co-Founder and Creative Director of Miss Amara, to answer some of the most common questions around rug selection and placement.
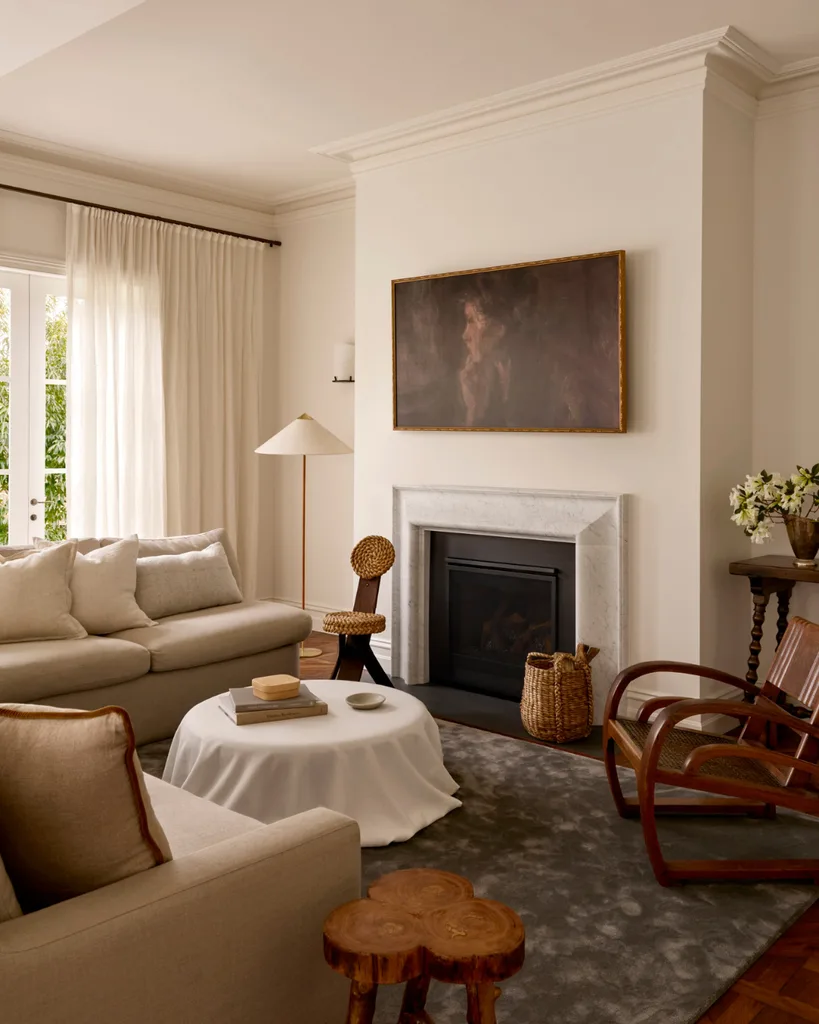
How to choose the right rug for your space
Dimensions are fundamental
The first thing to do is measure your space. Then, decide what type will best suit your room and the needs of your family or space. If the rug is for the living or family area, consider the sofa arrangement – whether you have a single sofa, a classic combination of a two-seater and three-seater, or a modular lounge, your seating will determine the shape and size of the rug you’re looking for.
A useful starting point is the 20–30 cm border rule: in a living room, a rug should extend at least this distance beyond either side of the sofa to prevent it feeling absorbed by the furniture. Equally important is wall clearance, with most interior designers leaving roughly 40–45 cm of bare floor between the rug’s edge and the walls to preserve a sense of proportion and spatial breathing room.
A simple strip of blue painter’s tape, or even a spread of newspaper, can be surprisingly revealing. Mapping out the rug’s footprint in situ allows you to assess its true scale in relation to surrounding furniture and circulation space, translating measurement into something immediately legible.
Choose your rug early
Although she may be biased, Alexandra Tanya Weller encourages people to choose their rug earlier than they think. And she’s not wrong. Afterall, “a rug covers a significant portion of the room and has a huge influence on colour, texture, mood and proportion, so it often provides a strong foundation for the rest of the design,” shares Alexandra. ” Once you’ve chosen your key furniture pieces, selecting the rug can help guide everything from upholstery and cushions through to artwork and decorative accents. Rather than thinking of it as the finishing touch, I see the rug as the foundation that helps the whole room feel cohesive.”
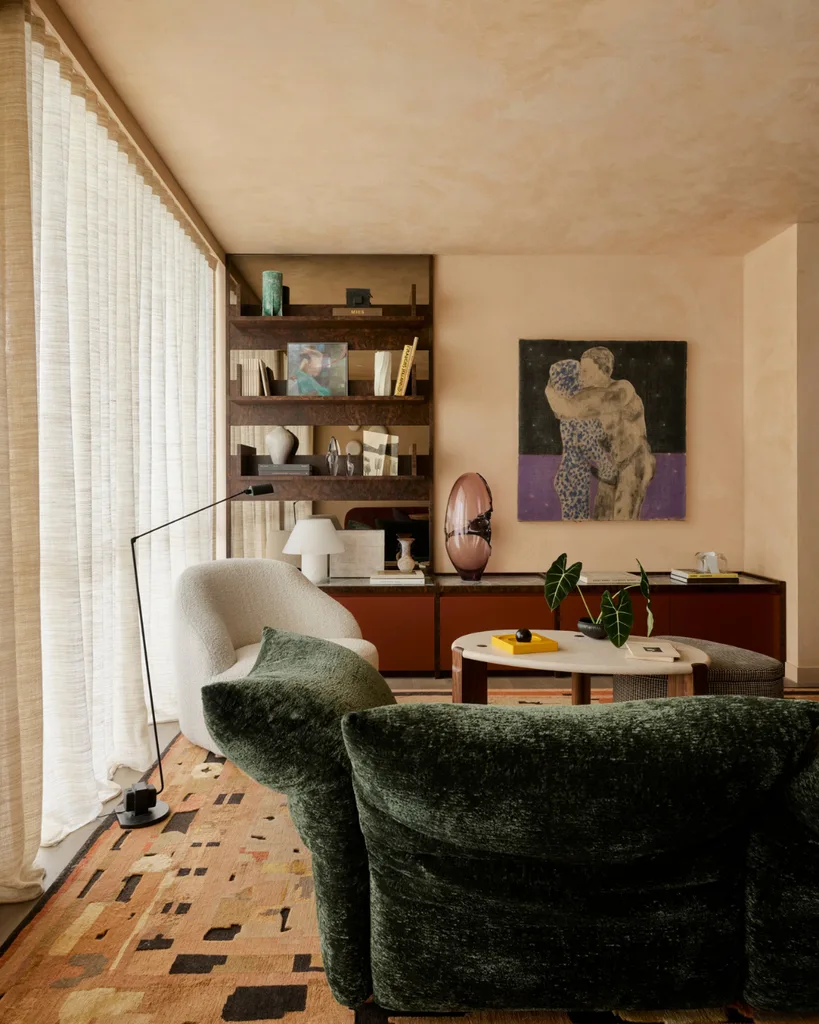
Find the right rug style for you interiors
“A rug is one of the simplest ways to create that sense of definition without adding physical barriers. Rather than trying to separate every space, think about anchoring key moments within the room — like the living area, dining space or reading nook — with rugs that share a complementary colour palette or material,” adds Alexandra.
More specifically, if your home adopts an open-plan layout, a rug is often the “most effective ways to define individual zones,” adds adds Kerrie-Ann. “Rather than centring the rug within the room, centre it beneath the furniture arrangement so it clearly establishes the living or dining area. It’s completely fine for the rug to sit asymmetrically within the larger open-plan space if it aligns with the furniture. In more traditional or enclosed rooms, the rug should reinforce the architecture by sitting centrally within the room while anchoring the furniture layout.”
Consider your options
There is a catalogue of options when it comes to choosing a rug, so instead look to see “if the room already has strong architectural features, bold artwork or patterned upholstery, as the rug should provide balance rather than introduce another competing element,” says Kerrie-Ann. “In those spaces, I lean towards natural fibres, tonal patterns or subtle texture. If the room feels quite minimal, the rug becomes an opportunity to introduce depth through colour, pattern or craftsmanship. I also encourage clients to repeat colours already present in the room as this helps to create cohesion within the space. This could be picking up a tone from an artwork, timber finish or cushion rather than introducing an entirely new palette.”
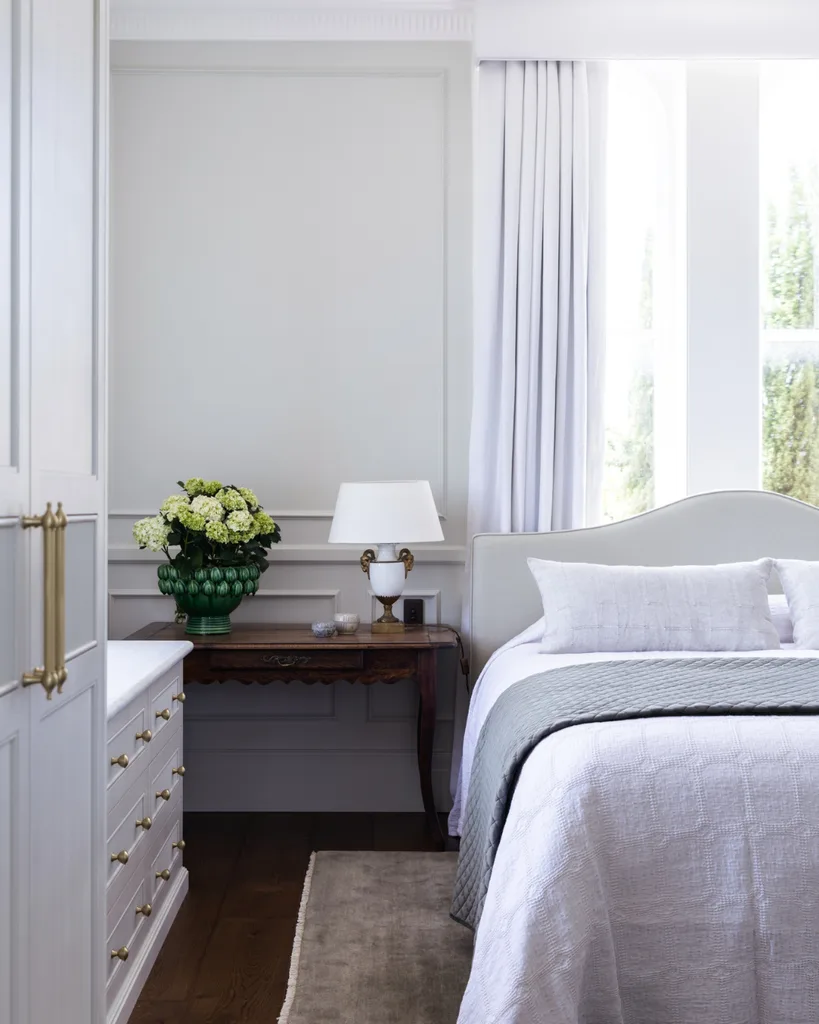
How you should position your rug
“The first consideration should always be the furniture layout, not the size of the room itself. A rug should anchor the furniture grouping and define the function of the space,” notes Kerrie-Ann. “Before you even begin looking at colours or patterns, decide exactly where your sofa, armchairs and coffee table will sit. Once the furniture layout is established, the rug size becomes much easier to determine.”
For instance, in the bedroom Kerrie-Ann “generally positions the rug underneath the lower two-thirds of the bed, extending at least 50 to 60 centimetres beyond each side so you step onto the rug rather than a hard floor. If you’re deciding between two sizes, I almost always recommend going larger. A generously scaled rug makes a room feel more expansive and considered.”
Don’t overlook the rug backing
An underlay is something that Alexandra Tanya Weller would recommend for almost every rug, especially when it comes to hard flooring. So what is it? “The backing of a rug plays a much bigger role than many people realise. It influences how the rug sits on the floor, how stable it feels underfoot and how well it protects both the rug and the surface beneath it,” notes Alexandra. “Natural fibre backings tend to feel softer and more flexible, while synthetic backings can offer greater durability depending on the construction. It helps prevent movement, adds cushioning, reduces wear over time and creates a more premium feel underfoot. It’s a simple addition that can significantly extend the life of both your rug and your floors.”
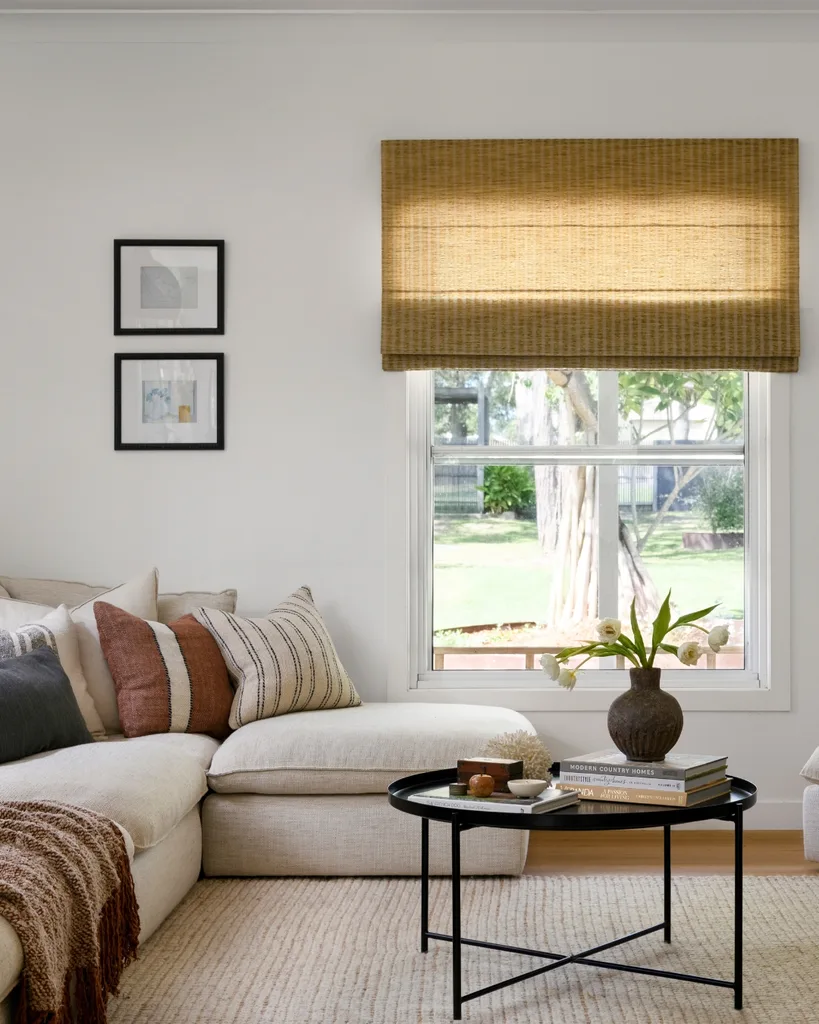
Rug placement examples for every room
If you have two sofas
Aim for symmetry. If you have two sofas then the rug needs to be evenly positioned between them – it should be an equal distance from each sofa – not 10cm in front of one and 20cm in front of the other. If it doesn’t work equally then it’s the wrong-sized rug for this particular space.
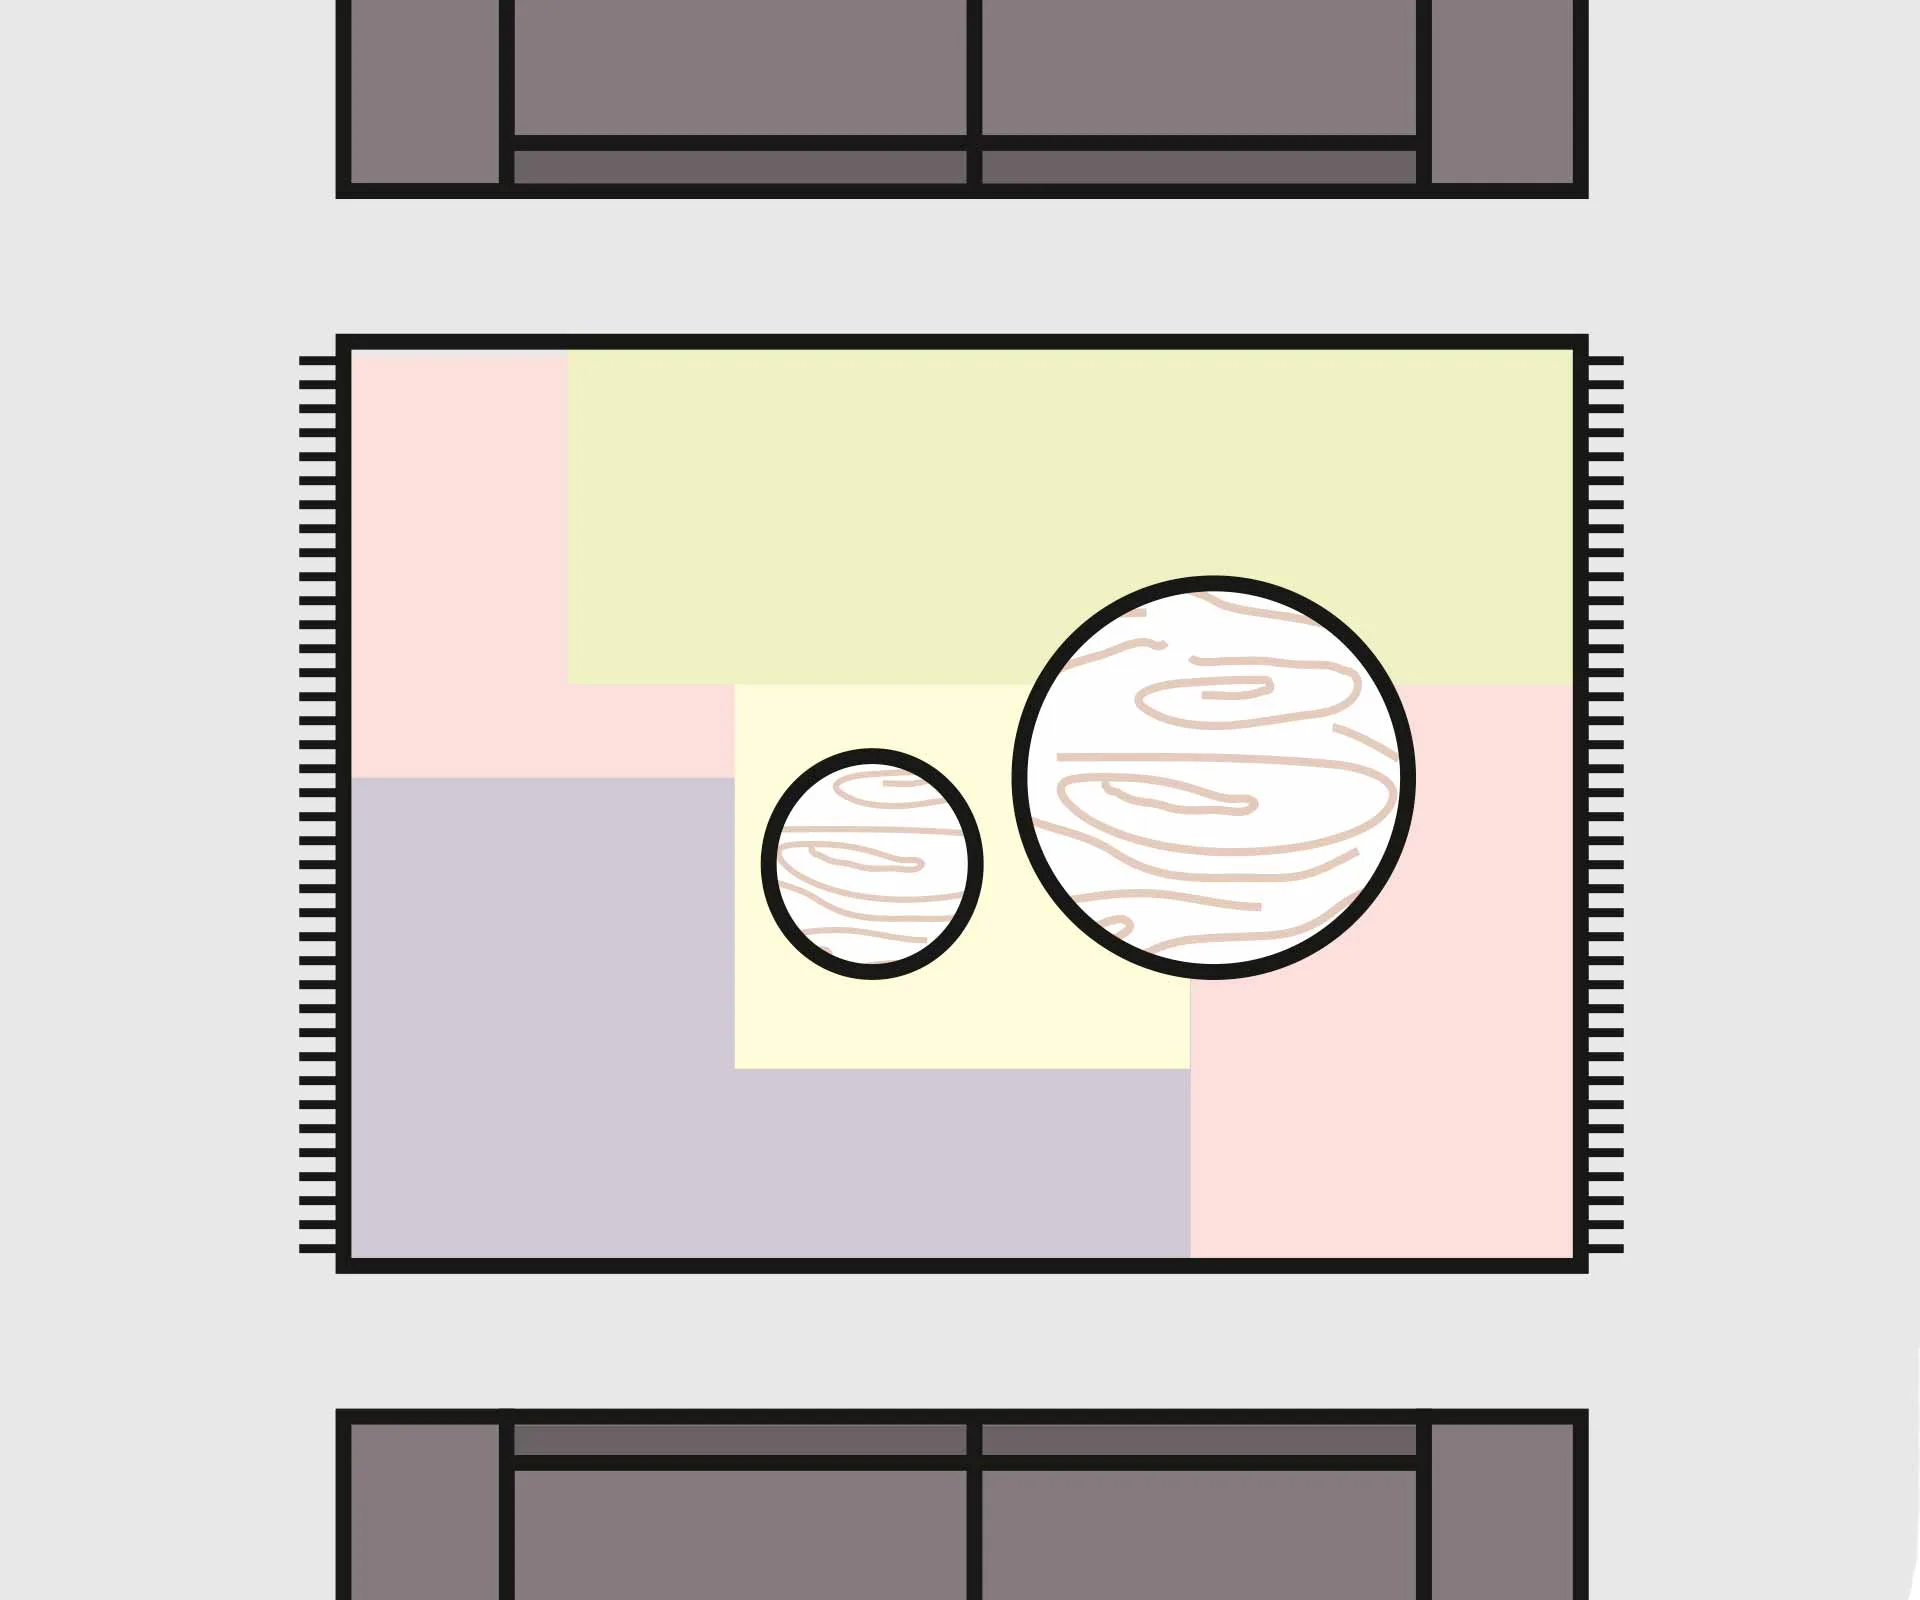
Illustrated by Crystal Osborn.
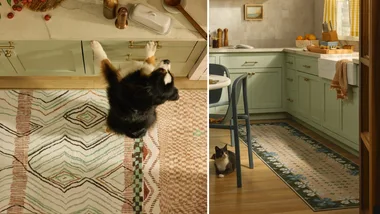
In a small space
In a small space, position the rug to sit in front of a sofa, so there is a narrow strip of floor showing – this makes the room appear lighter and more spacious. Also, the gives you visual separation between the sofa and side tables – try a couple of these instead of a coffee table, as you’ll be able to see more of the rug.
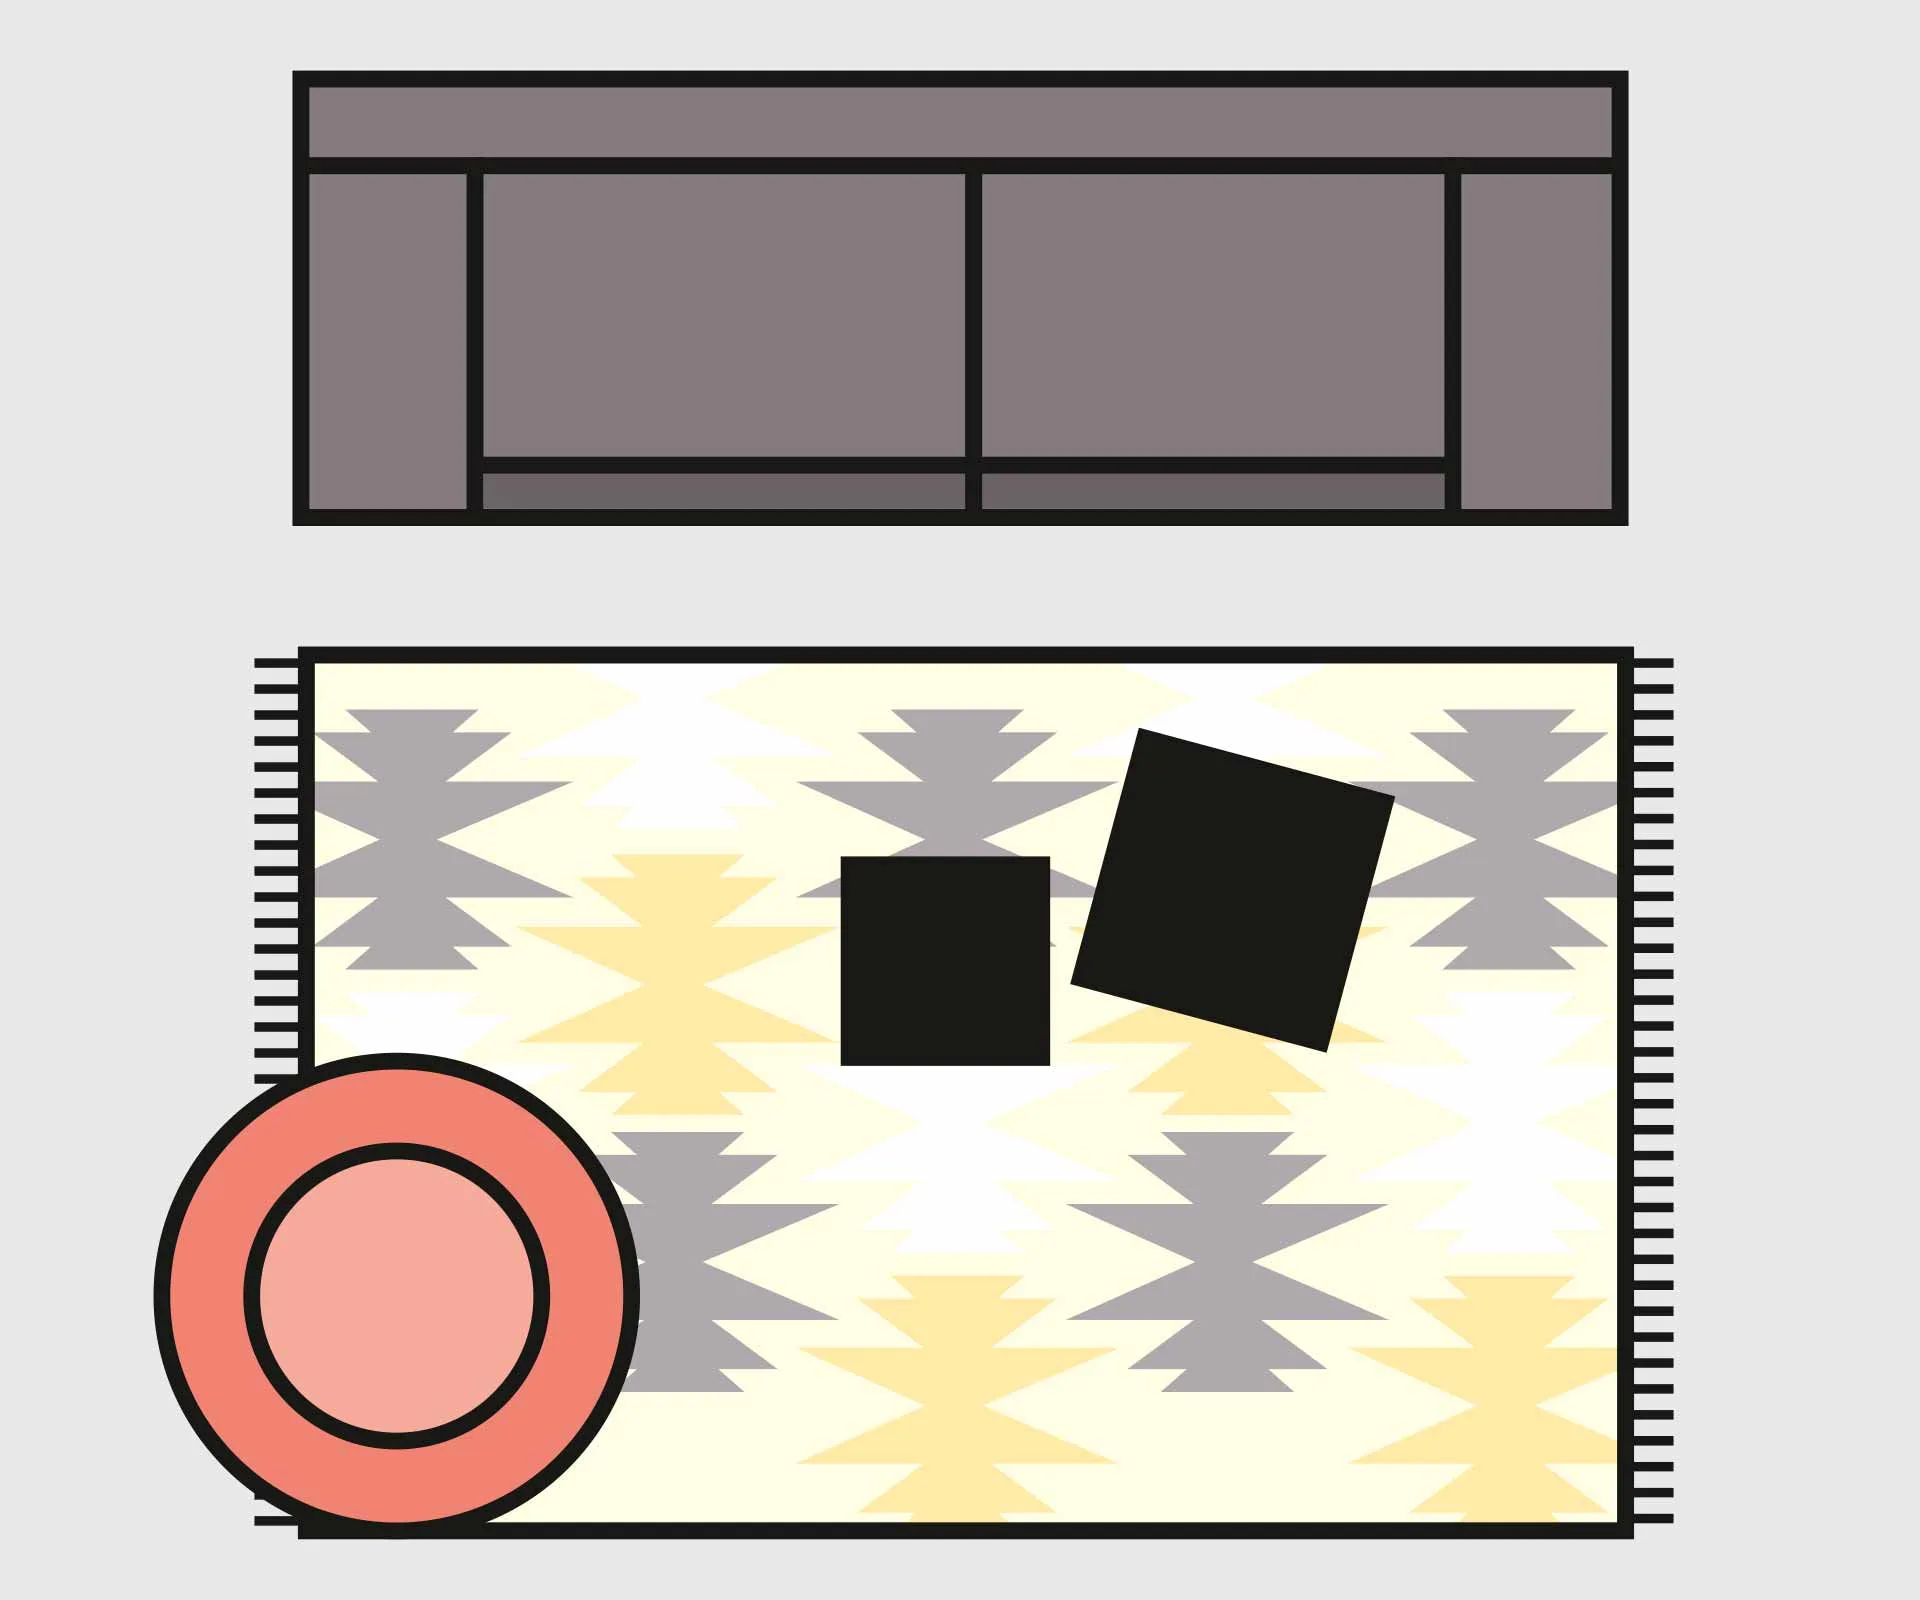
Illustrated by Crystal Osborn.
With a modular sofa
With a modular sofa, measure the space for the rug carefully – a standard-sized rug is 230cm by 160cm and that’s a really difficult match for a modular as it can fall short either side. A custom rug is a better bet. A big rug makes a large open space feel more intimate by connecting all the elements.
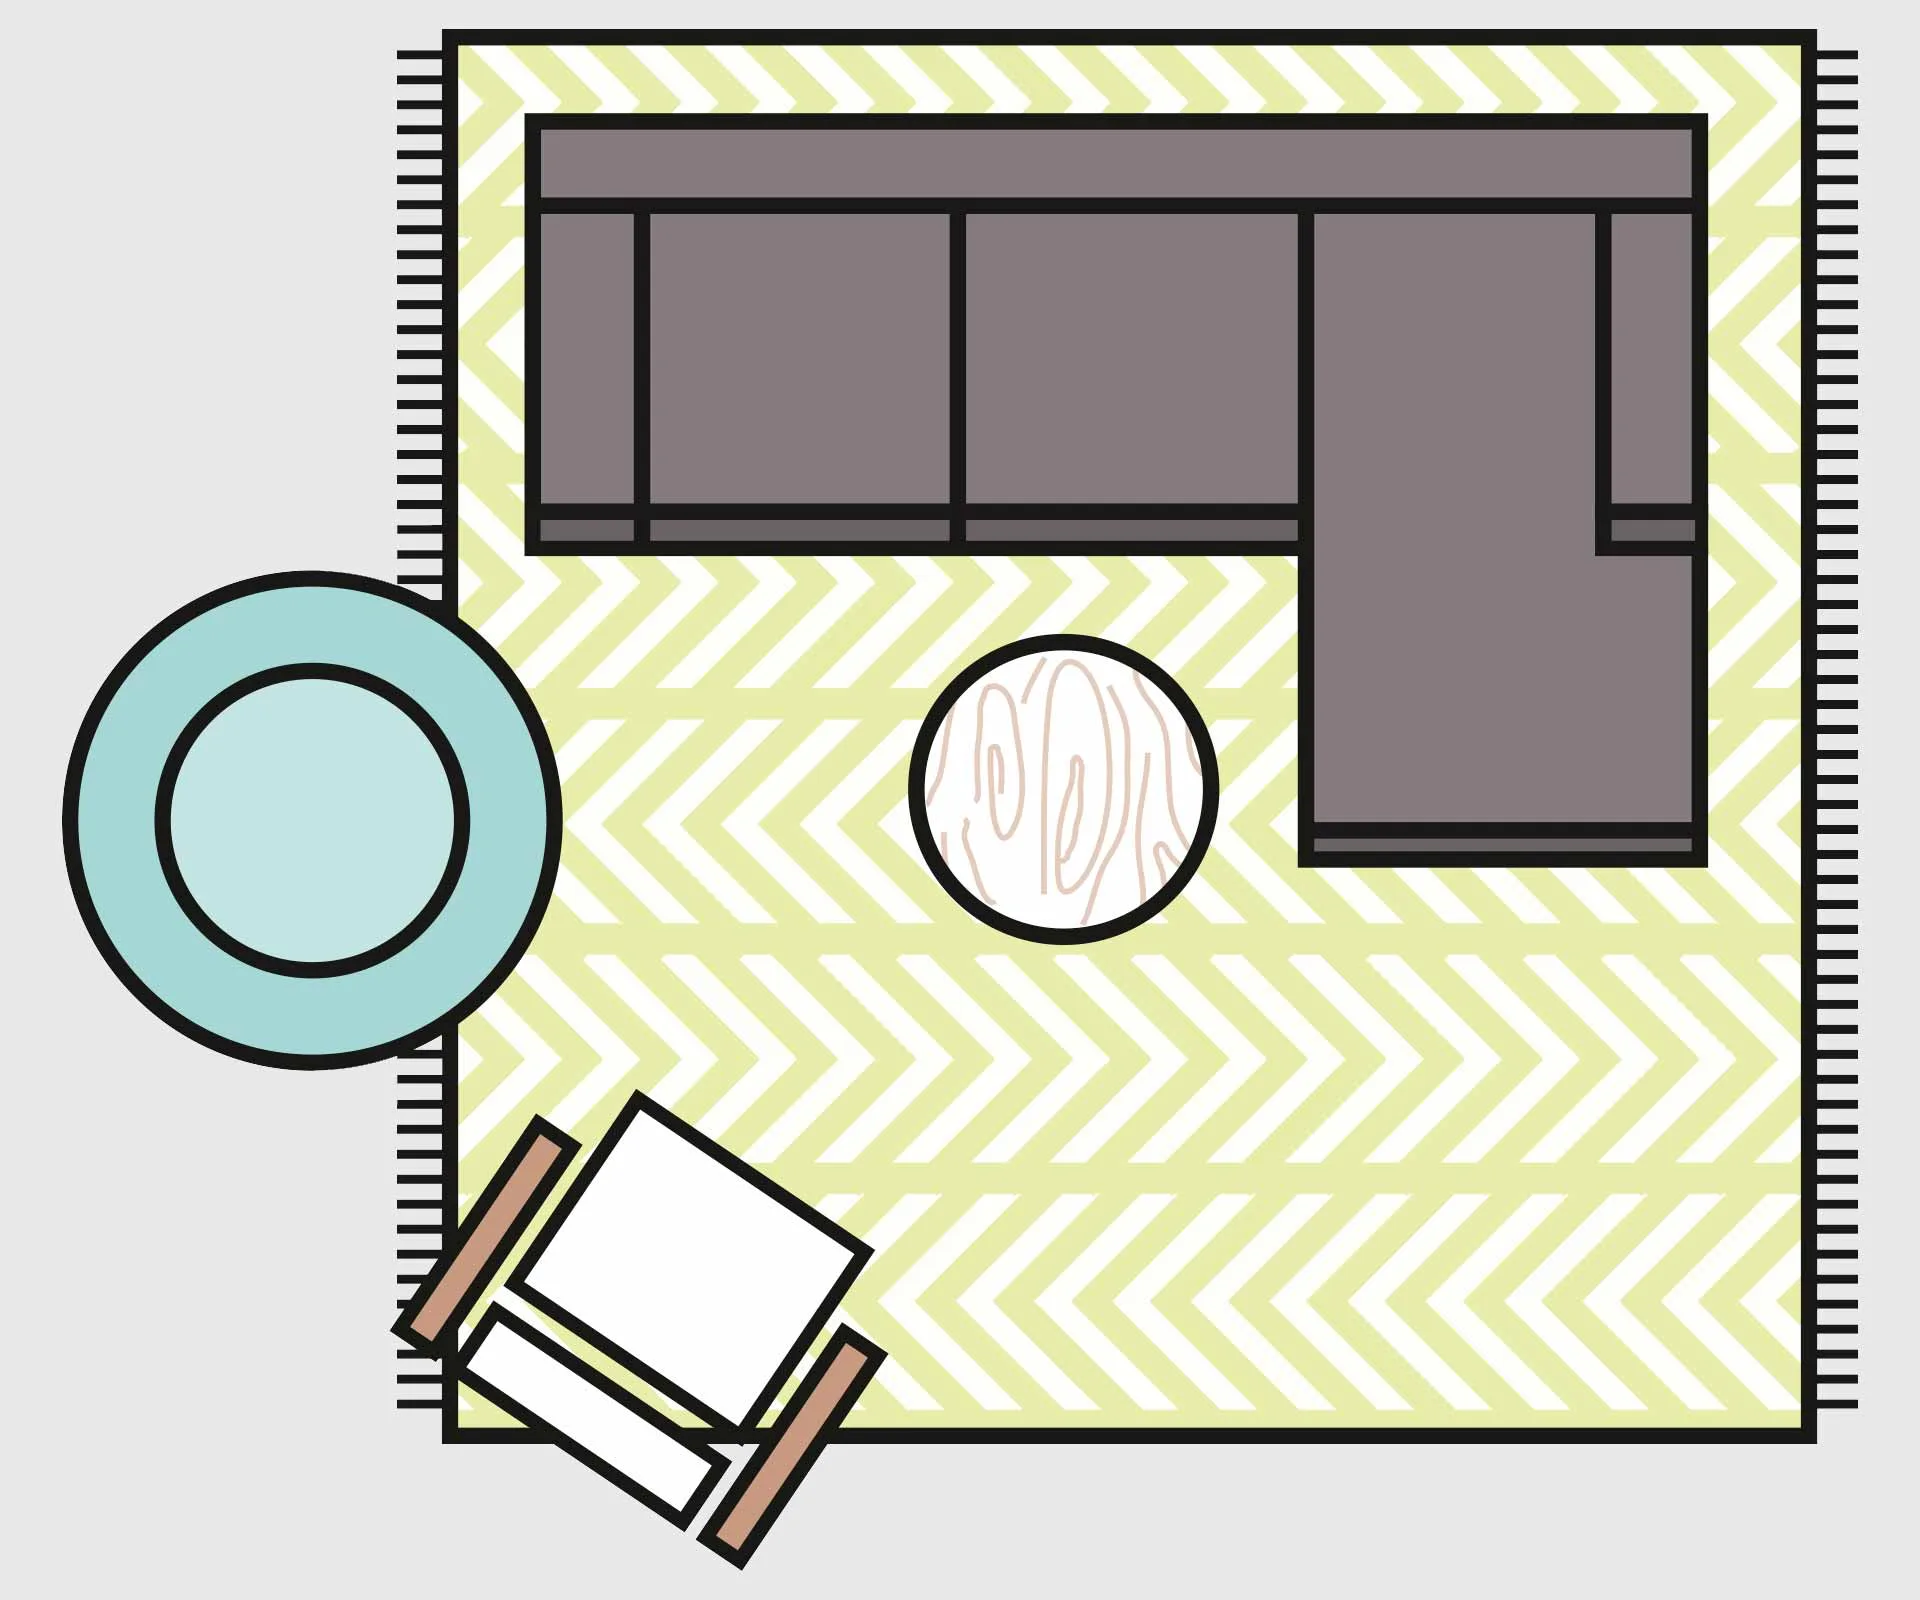
Illustrated by Crystal Osborn.
Open-plan areas
A rug is the best tool to zone a space in an open-plan area, whether you’re defining space for a living, family or dining area. For example, if you’re zoning the dining area (or if you’re putting a rug in your dining room), choose one that’s big enough for the table and all the chairs to sit entirely on top. While, opting for flat-weave or low-pile rugs allow chairs to move with ease, while high-pile shags tend to trap crumbs and create an uneven, slightly unstable seating experience.
“For dining rooms, allow at least 60 to 70 centimetres beyond each side of the table so dining chairs remain on the rug when they’re pulled out,” notes Kerrie-Ann.
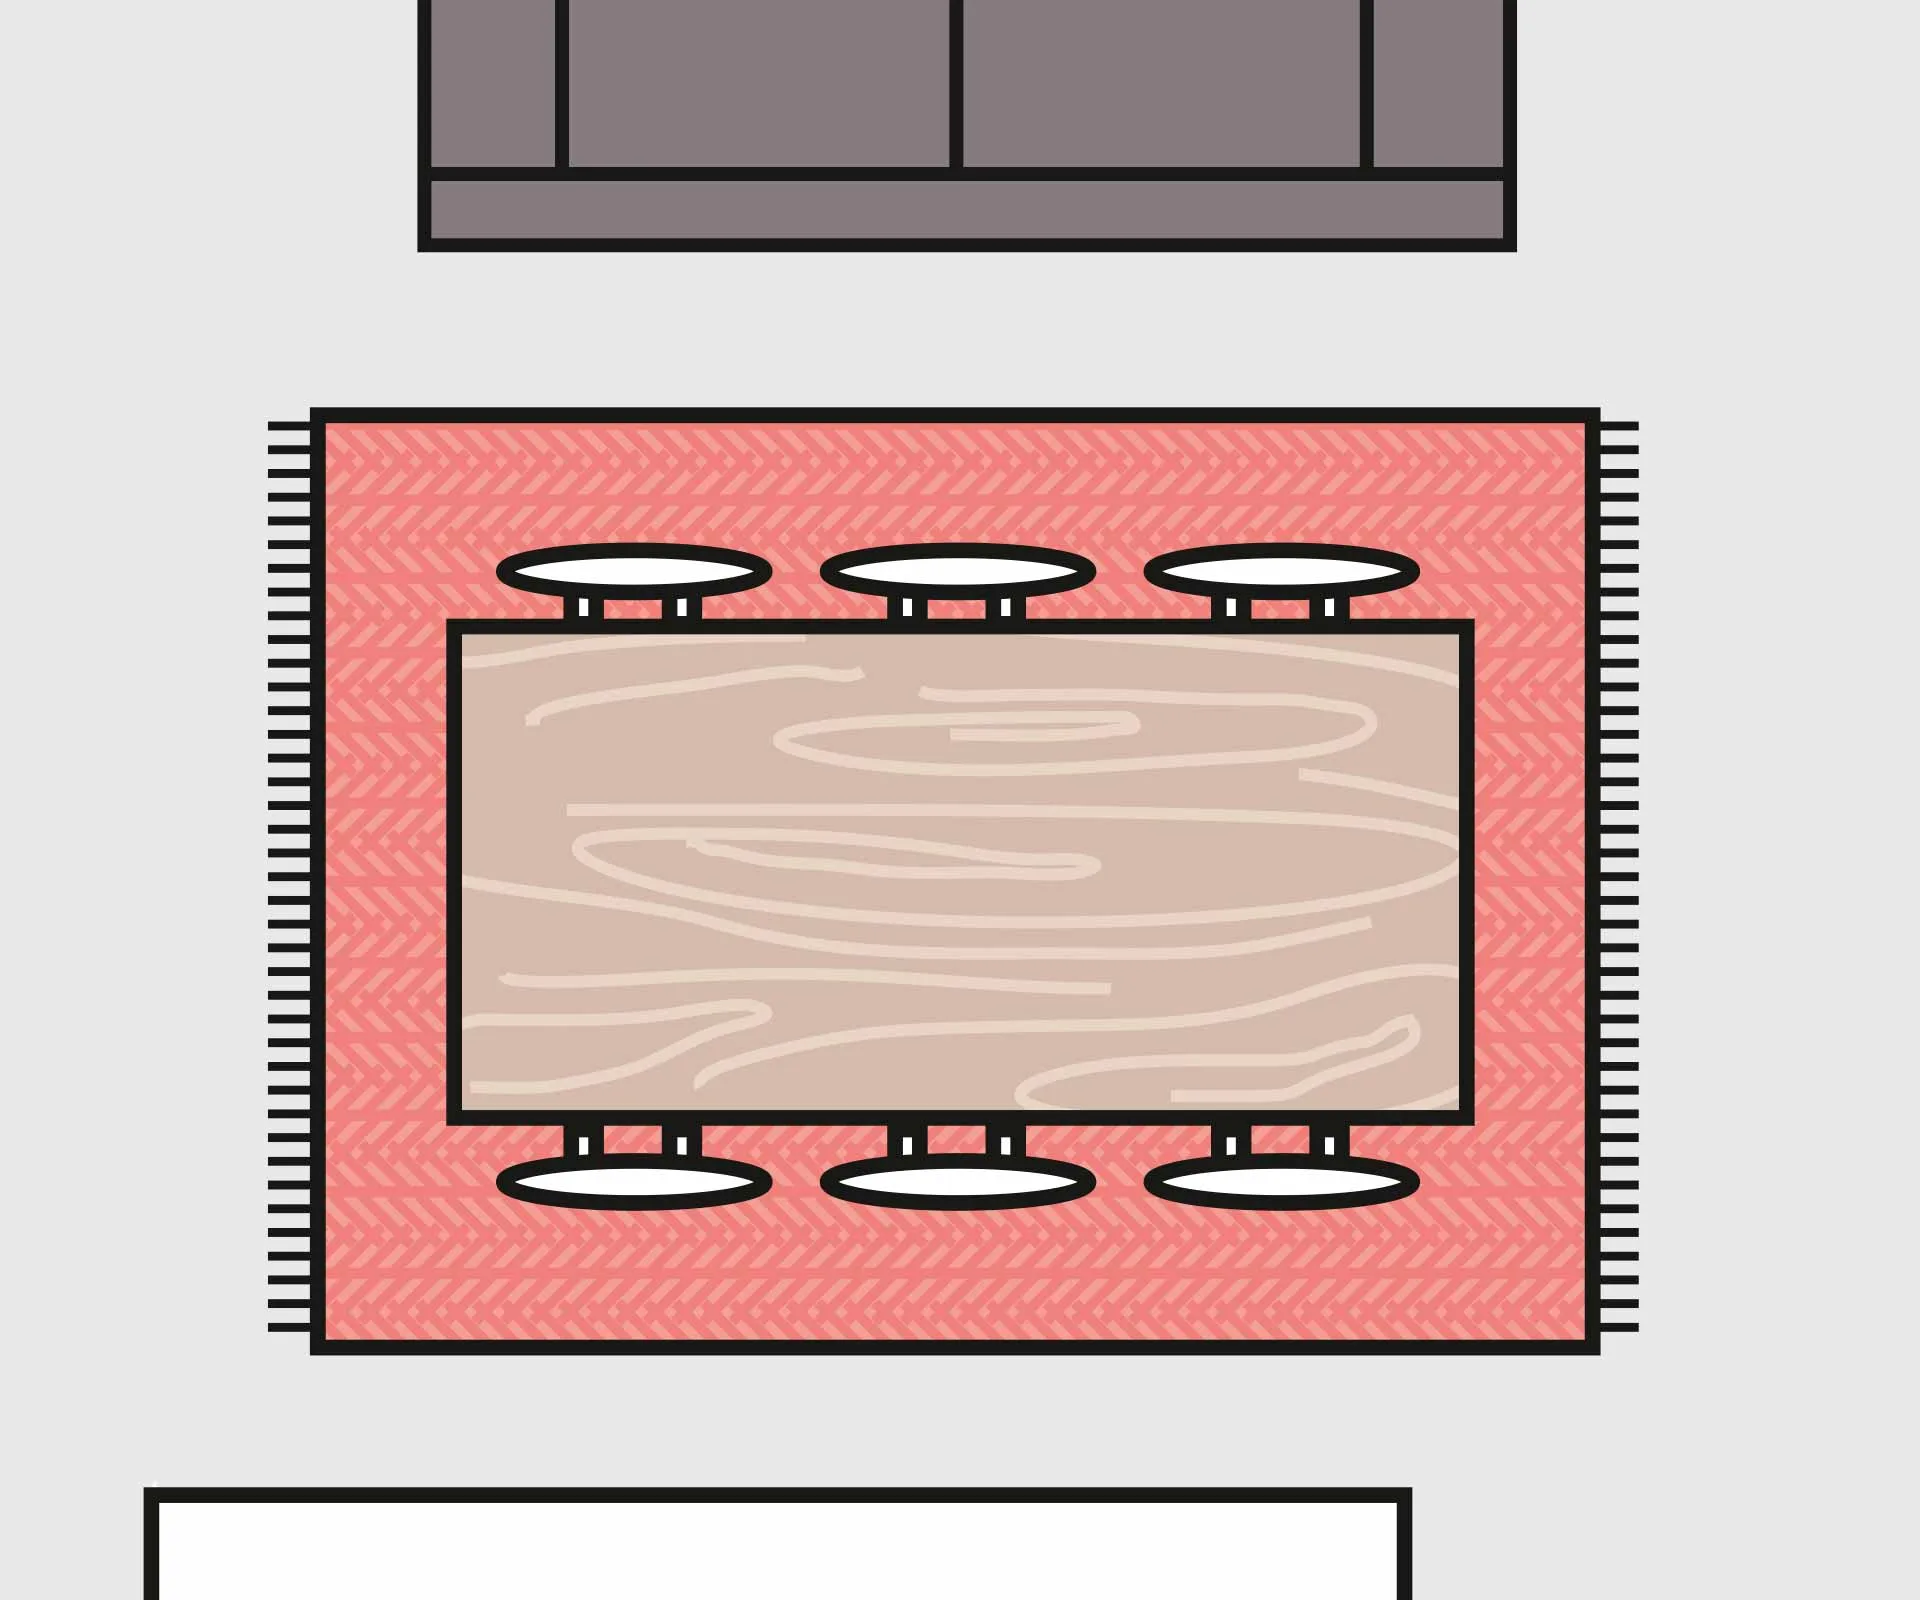
Illustrated by Crystal Osborn.
A rug to suit kids needs to be hard-wearing as well as good-looking. Think about texture, pattern and weave. Opt for something with a little bit of synthetic fibre in it. A wool blend would be my pick for children – it feels great underfoot – and consider protecting it with Scotchguard so that dirt and spills can be cleaned easily. You can also opt for a washable rug, so you can easily clean spills.

