Open-plan living prioritises continuity of space and has become a defining feature of many modern homes, valued for its flexibility and ease of adaptation.
Successful layouts tend to respond directly to the architecture itself. Where entertaining and informal living take precedence, orienting the seating area towards the strongest source of natural light can improve usability and atmosphere. Zoning, however, is often achieved through styling choices. Rugs can be used to ground a living area, visually containing key furniture pieces, while L-shaped or modular sofas help to separate functions within an otherwise unified space.
Here, we look at how different designers and homeowners alike have approached open-plan layouts to maximise flow and function.
These open plan living room ideas make the most of every space

At this Mid-century house in Sydney’s beachy south, a double-height void fortifies the sense of light and airiness to the formal dining domain, where living, dining and an ancillary bar extend across an open layout. Furniture is positioned to preserve flow rather than rigidly delineate each zone.

The dining and kitchen of this contemporary home is a masterclass in indoor-outdoor living. Belonging to a landscape designer, the living space is enrobed in double-height windows framing the verdant surrounds, meanwhile, a sunken lounge is also orientated on the south side, providing a n alternative way to delineate zones while maintaining cohesion.

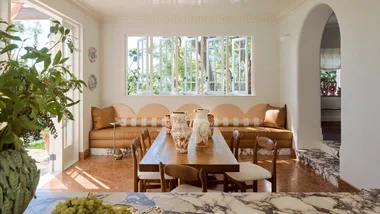
The extensive renovation of an Edwardian bungalow introduces an open-plan ground floor that demonstrates how banquette seating can be an effective technique for defining areas without disrupting sightlines.

Inside this Spanish-style mansion, the kitchen, living and dining areas are separated by a series of linear gestures while still occupying a single floorplan. The kitchen island is oriented lengthways towards the dining room, while banquette seating positioned at the rear of the layout allows for flexible reconfiguration of furnishings, creating distinct zones that remain within sight of one another. Ultimately, “It also felt truer to the character of the property — it isn’t a modern home; it has traditional bones and detailing, so it didn’t need a contemporary open-plan approach,” says Interior designers Dominique Brammah.

Walk the line of connection and delineation
Walking the line of connection and delineation perfectly, the open plan living spaces of this contemporary country home in Merricks North, VIC, share concrete flooring and timber-panelled ceilings, while changes in height create definite ‘zones’. Above the kitchen, ceiling-height windows bathe the earthy palette in light.

This 1880s worker’s cottage, now a contemporary guest retreat for the home across the street, was opened up to create a greater sense of space. The patio extends the interior experience, effectively extrapolating the floorplan outdoors, where external furniture and a barbecue station feel integrated with the living areas, just without the cover of a roof.

Every space in this single-level off-grid sustainable build in Kyvalley, VIC, has been given a functional purpose. The hallway, which flows through to the main living areas, is appointed with a built-in study nook that enjoys views via floor-to-ceiling windows out to the surrounding countryside.

This open space goes heavy on the contrast, with an interplay of materials, tones and shades creating the perfect illusion of space. The depth of colour in this 1930s renovated home is broken up by the bar window above the kitchen cabinetry, which lets just enough light in to reflect off the white panelled ceiling.

Use material and colour to your advantage
At this serene family home in Sydney’s Inner West, the kitchen and living spaces are oriented towards the rear, with glimpses of water to the north. Behind the dining area, a recessed mirror enhances the sense of scale within the room, while the material palette shifts between zones, with a marble splashback and island bench characterised by green tones in the kitchen, and black furniture anchoring the living space.

This Brisbane pool house is the epitome of small, but mighty. The ground floor of the guesthouse features a compact open-plan kitchen and living space, with the small living area capitalising on the generous outdoor entertaining area to make up for its small size. A plush cream rug marks the living zone out from the rest of the space.

The design of this cosy country farmhouse was centred around a large central ‘great room’ which featured a striking cathedral ceiling, stone fireplace, and a generous open-plan design. The lounging segment of this space features a playful burst of colour by way of multiple layered rugs that also serve to demarcate the area.


Related stories
Native ad body.
Native ad body.
Native ad body.