Richards Stanisich transformed a derelict building into an impressive flagship office for Sydney real-estate agency Adrian William. Lead designer Kirsten Stanisich explains why the result feels a little cinematic.
how did you meet the clients?
We actually started working together on a concept for a different site in Camperdown. Unfortunately, local planning restrictions around the site’s permitted use meant we couldn’t move forward. That ultimately led Adrian William to their current home on King Street in Newtown, which turned out to be a much better fit for their brand and personality.
What was the design direction?
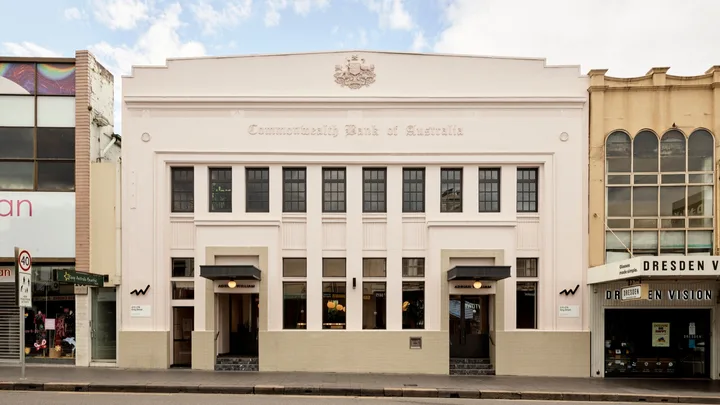
The office occupies a former Commonwealth Bank building that’s heritage listed. It has 650 square metres of internal floor area across two levels and the brief was to create an office that felt connected to the street – something approachable, energetic and genuinely welcoming, which reflected their brand and values, but didn’t feel like a typical real-estate office. The building itself has been a landmark on King Street for almost 100 years, beginning as a single Victorian-era shopfront before expanding into the neighbouring building, with a major Art Deco rebuild later on. There were several more renovations over the decades, the last significant one in the 1970s, which unfortunately stripped away much of the earlier character.
What remained were small fragments: a little terrazzo flooring, hints of the original steel-framed windows, and some decorative Grecian Revival plaster mouldings. By the time we started, the building had been vacant for years and was in very poor condition. Almost everything needed to be repaired, restored or completely replaced. That included a full restoration of the façade, with new steel-framed windows at street level, multi-pane timber windows upstairs, and the reinstatement of the original entry doors and awnings. One of the key ideas was making the interior feel connected to King Street. We carefully considered the views into the building and wanted the entry experience to feel open, welcoming and approachable. There were also plenty of technical challenges to solve – equitable accessibility, fire compliance, acoustic separation and structural upgrades – all while preserving the building’s heritage character. Things like coffered ceilings, oversized globe pendant lights and Art Deco-inspired textiles all informed the design.
Talk us through the key elements
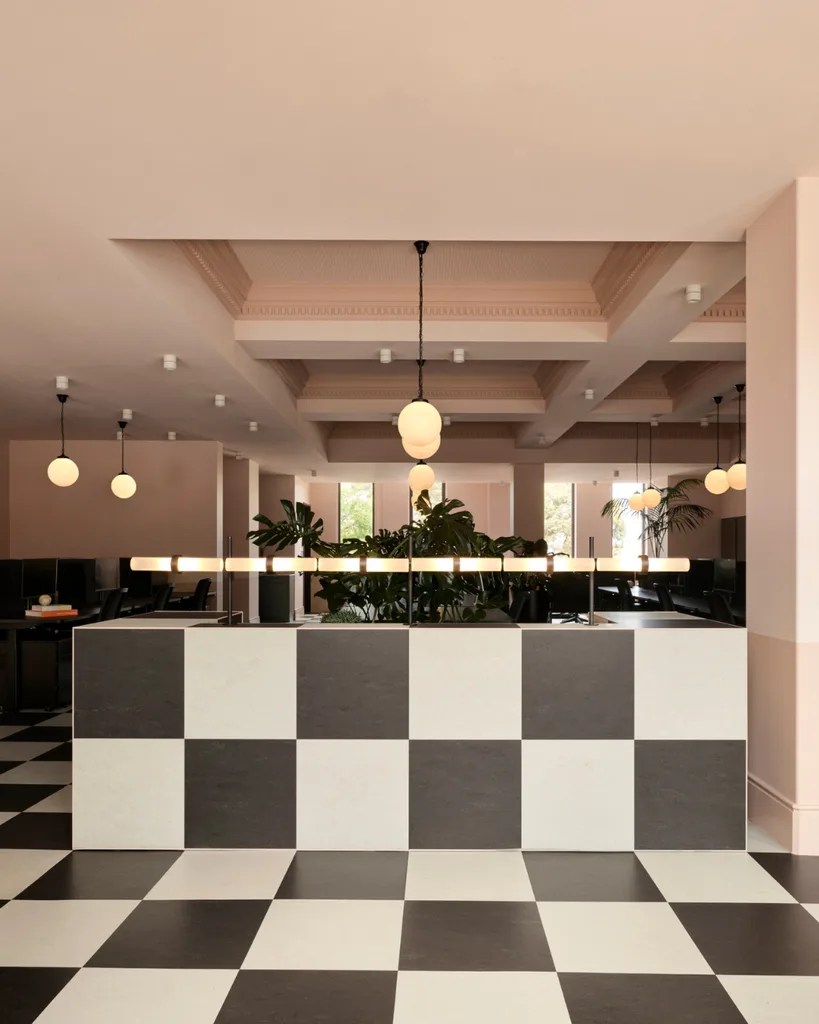
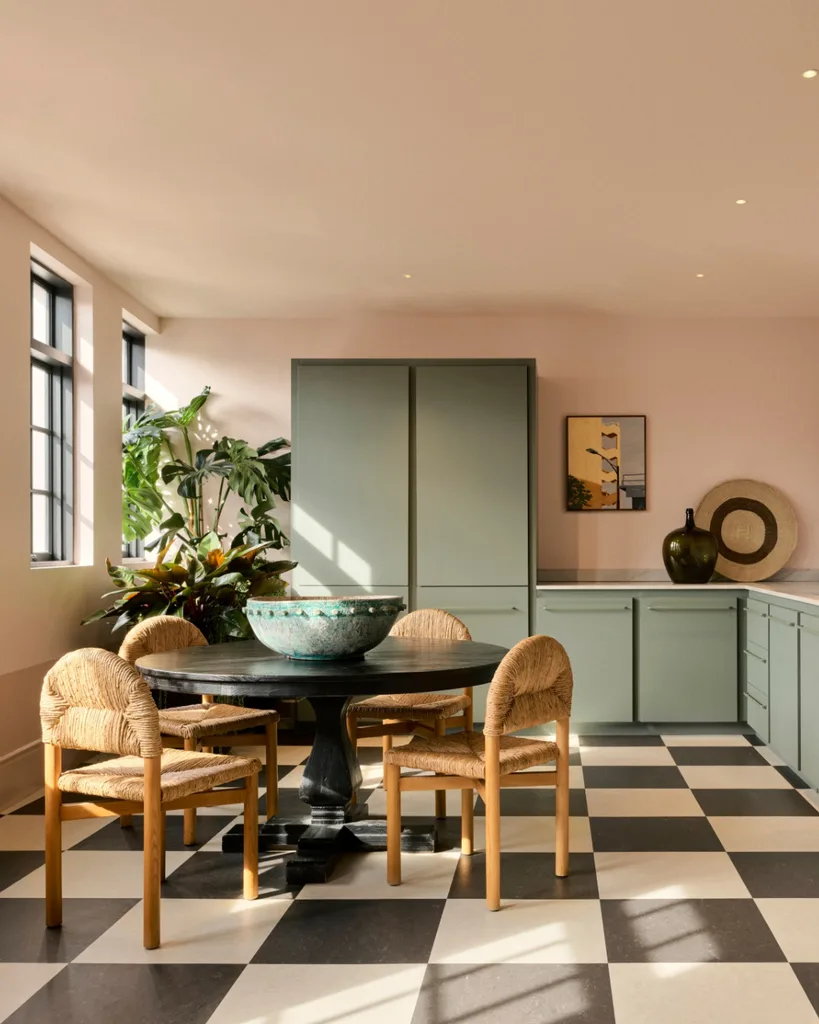
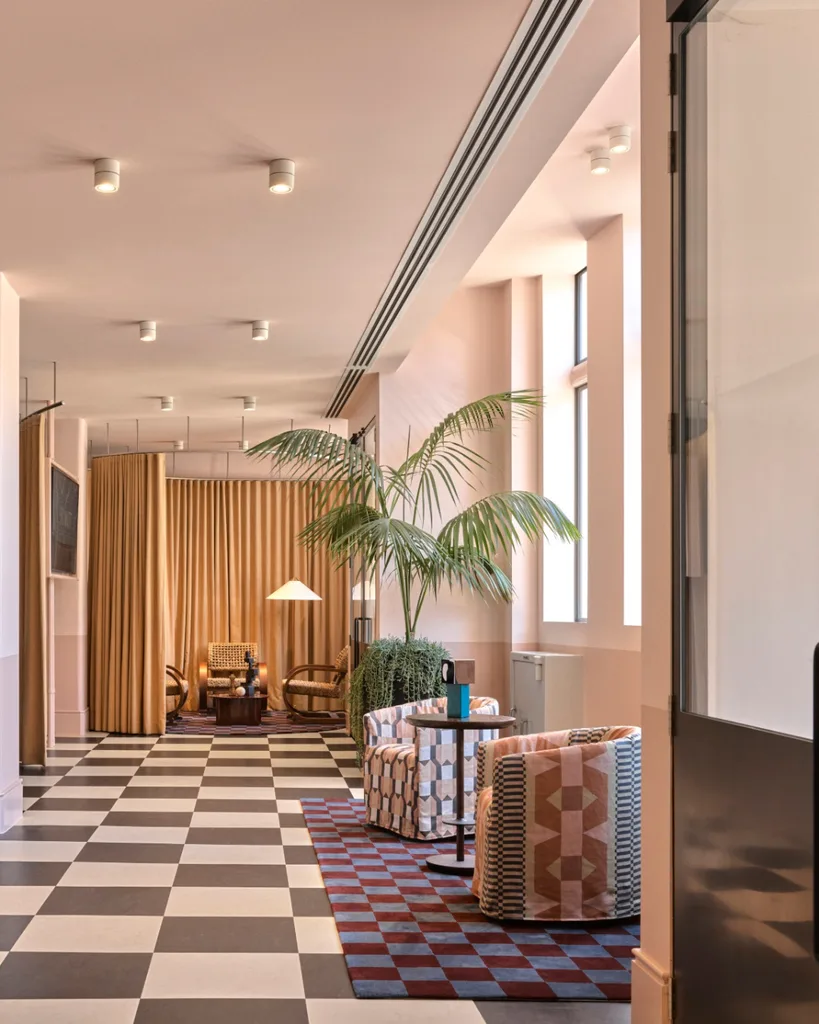
The colour palette draws heavily from Art Deco influences. The pink, both inside and on the exterior, is a classic colour of that period. We wanted it to feel vibrant, optimistic and full of energy. Adrian William’s corporate palette is black and white, so it sits comfortably against the stronger colours throughout the building. The checkerboard pattern has such an immediate nostalgic connection to institutional buildings – banks, civic buildings and places where serious business happened. We loved that association and explored ways to exaggerate it throughout the project. The reception desk almost feels like it rises directly out of the checkerboard floor, while the carpet introduces another layer of the same pattern. The lighting was inspired by banking chambers of the past, with large glass globe pendants suspended on chains.
What does Adrian William think of their new premises?
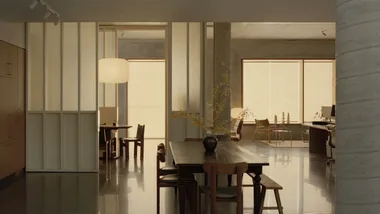
They feel it’s had a significant impact on their business. A standalone flagship office has given them a much stronger identity. The bold colours and views into the space create something that feels a little cinematic, which I really like. Inside, there’s a generous kitchen, spacious circulation areas, dedicated meeting rooms and quiet booths for private conversations. It’s a workplace where people can feel proud to come to work. It shows that the business values its team and is willing to invest in their wellbeing. These days, workplaces need to do much more than simply provide desks. Businesses increasingly want their spaces to express who they are, tell their story and genuinely connect with their customers.
The Design Team
Richards Stanisich: richardsstanisich.com.au