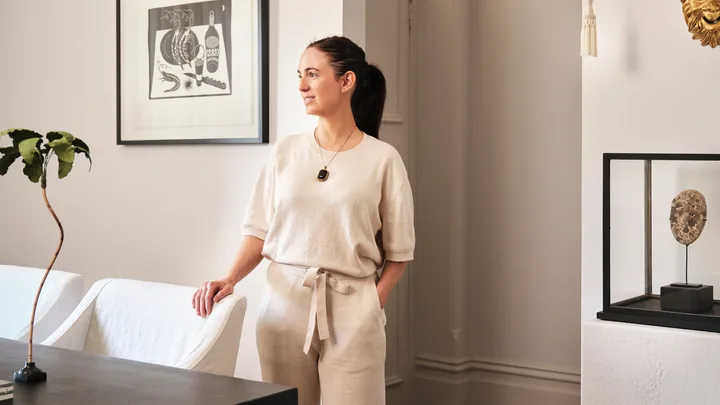
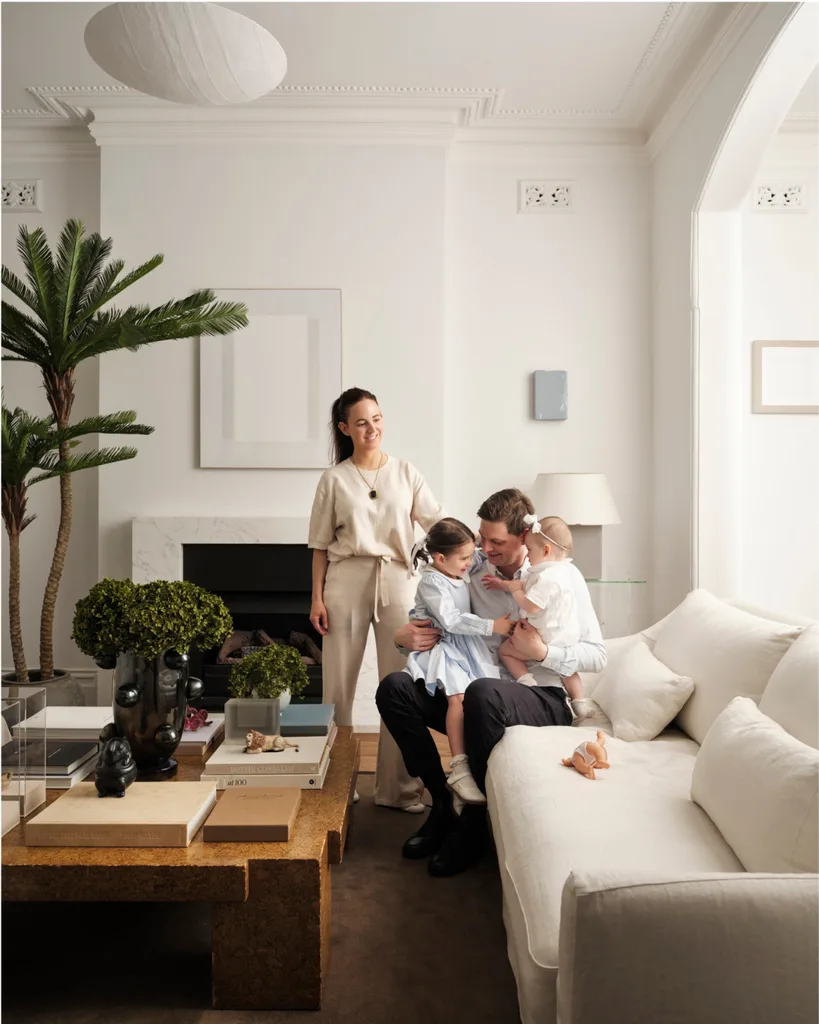
Interior designer Olivia Giangrasso has discovered that patience truly is a virtue, having spent six years slowly renovating her grand Victorian terrace house in Sydney. The lengthy timeframe, while occasionally frustrating, allowed her to fully evaluate her family’s needs, make adjustments as two children were welcomed, and create a richly layered ‘story’ for each room.
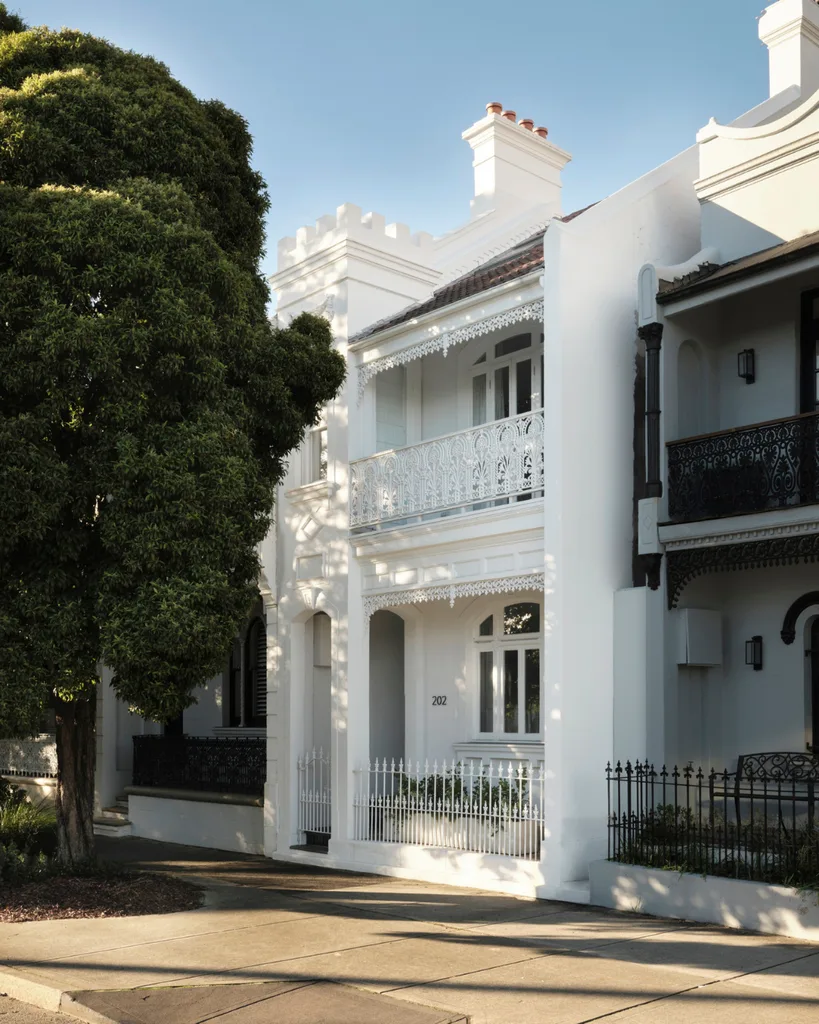
Olivia and her husband, Phil, were attracted by the scale and width of the circa 1910 property when they first viewed it.
“The soaring ceilings, generous proportions and six-metre frontage gave it charm and character, while the northerly harbour views from the main bedroom and retreat upstairs helped to seal the deal,” says Olivia.
“It’s probably the purest reflection of my design philosophy.”
OLIVIA GIANGRASSO, OWNER & DESIGNER
The day after they moved in to the three-level house in 2019, they had a builder there knocking down the first wall. “Initially, we thought that adding a second bathroom upstairs would be the only major change we’d make,” says Olivia.
But with the arrival of daughter Sienna and the wish to add long-term value to the property, they embarked on phase two of the renovation.
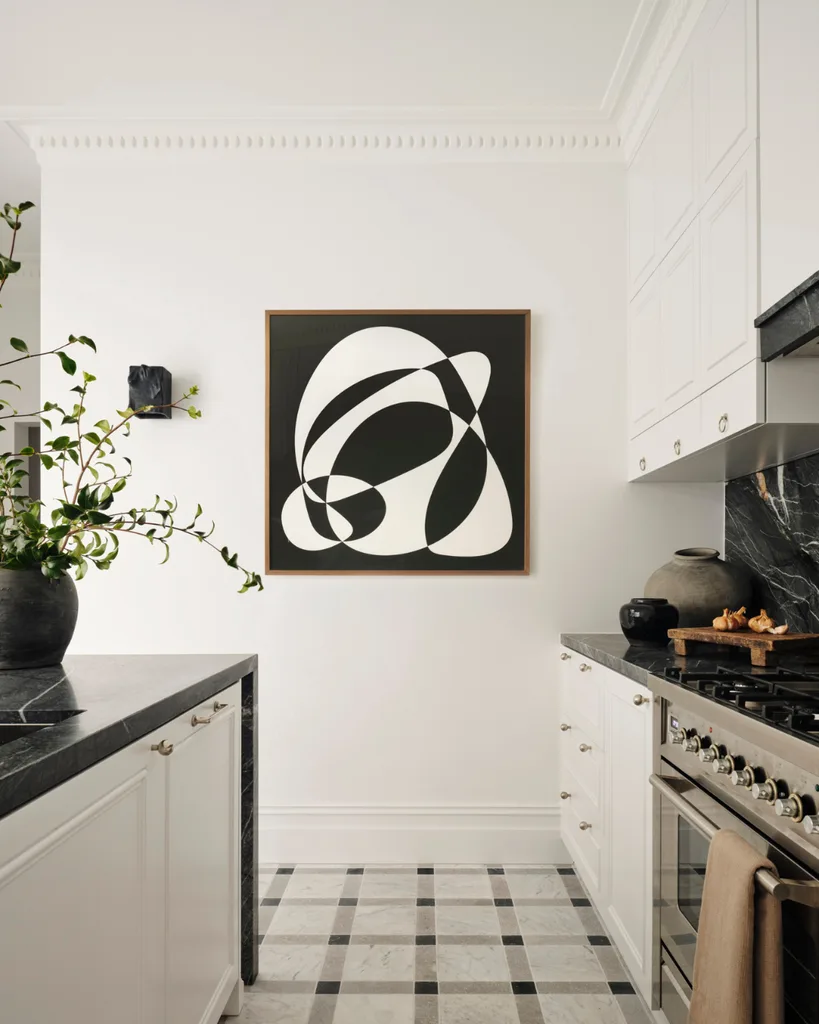
This was a major transformation. The kitchen had not been touched in more than 30 years and was stifled by an impractical layout, “ghastly” pale laminate joinery and low ceilings. Raising the roof from 2.2 to three metres was an immediate improvement, along with installing floor-to-ceiling glass doors to admit natural light and connect with the revamped outdoor area.
The original bathroom was treated to a glamorous update with tumbled marble mosaic tiles echoing those in the kitchen, maximising functionality while celebrating the home’s original character.
A year later, the couple felt ready to tackle the next phase: restoring the front facade, opening up the enclosed balcony, restoring the ironwork and lattice detailing, and painting the entire house.
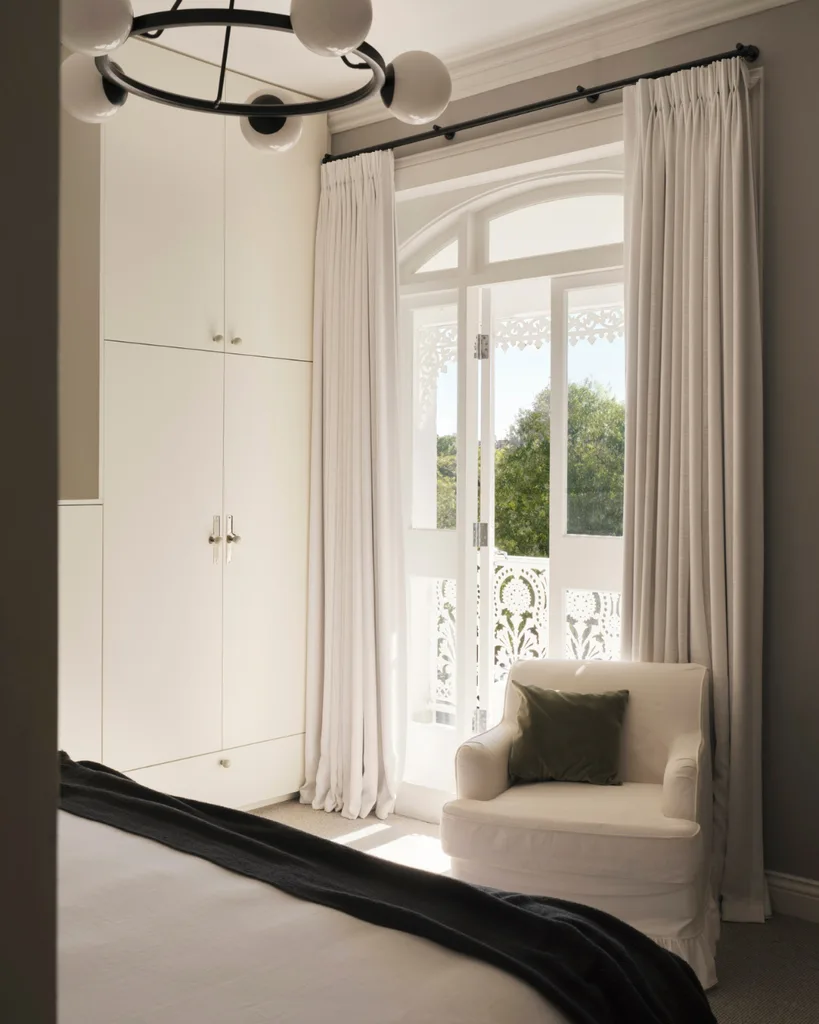
“Reopening the balcony off the main bedroom completely transformed the space, bringing in natural light and creating a more beautiful street presence,” says Olivia.
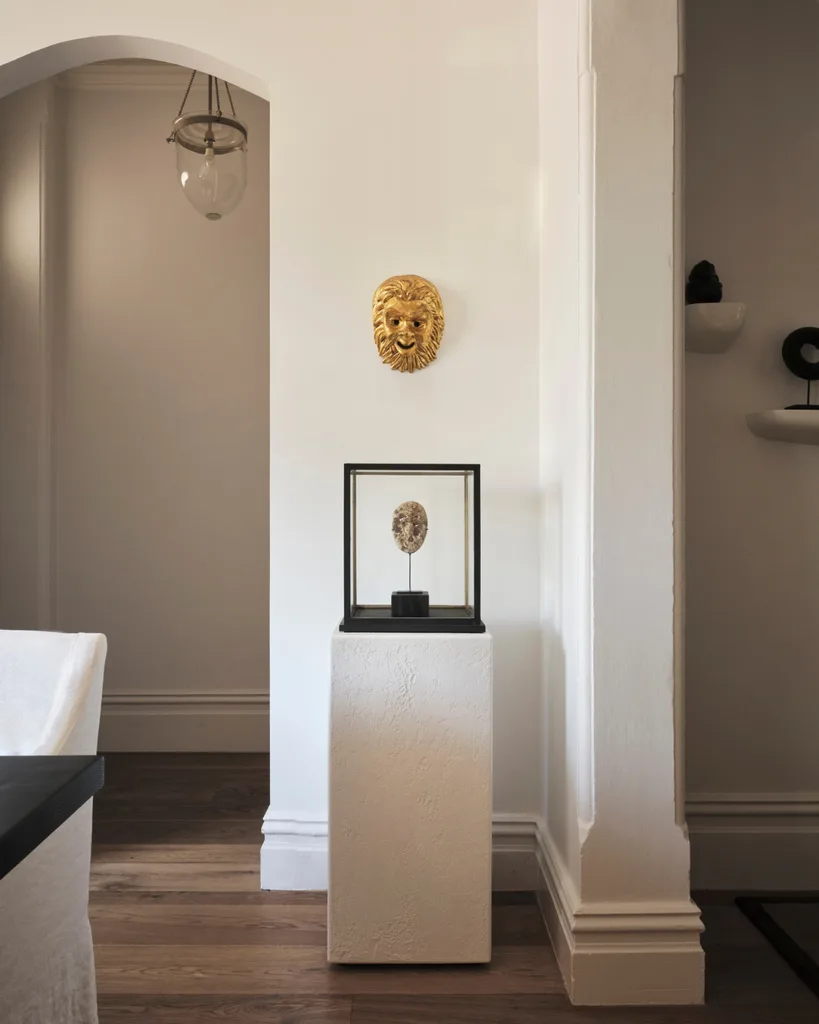
The final phase, completed before Aurelia was born, involved updating the bedroom joinery, refreshing furniture, rotating artworks and adding pieces.
“As an interior designer, I love that a home can continue evolving through art, furniture and objects that reflect what you’re drawn to at different stages of life.”
“Soft neutral shades create a calm foundation we’ll enjoy for many years.”
OLIVIA GIANGRASSO, OWNER & DESIGNER
Finally, all the layers have come together and Olivia is pleased she didn’t rush the process. “It has evolved slowly – particularly for an impatient person – phase by phase over six years, reflecting how we live in the space and allowing each room to develop its own identity.”
“It also suited us financially to invest thoughtfully over time rather than doing everything at once.”
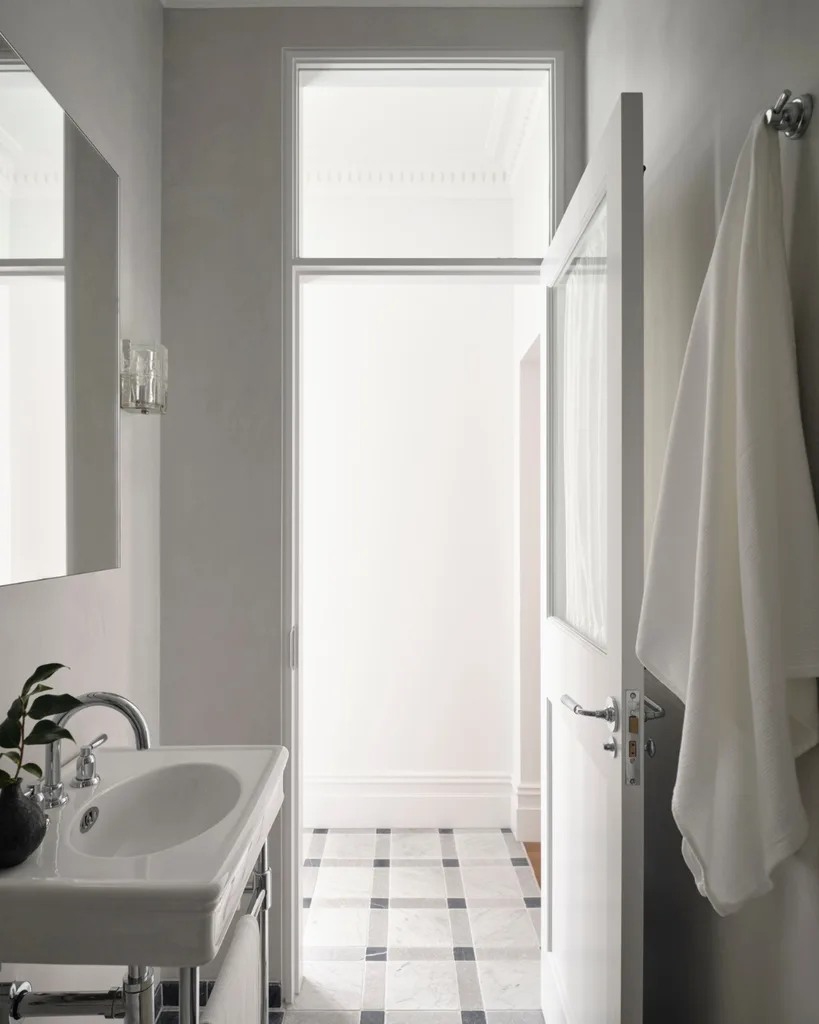
This measured approach happily dovetailed with Olivia’s desire for quality, so that little luxuries such as underfloor heating in the kitchen and bathrooms were able to be included.
“The heated floors are pure magic in winter – not only underfoot but in the way they gently warm the rooms,” she says.
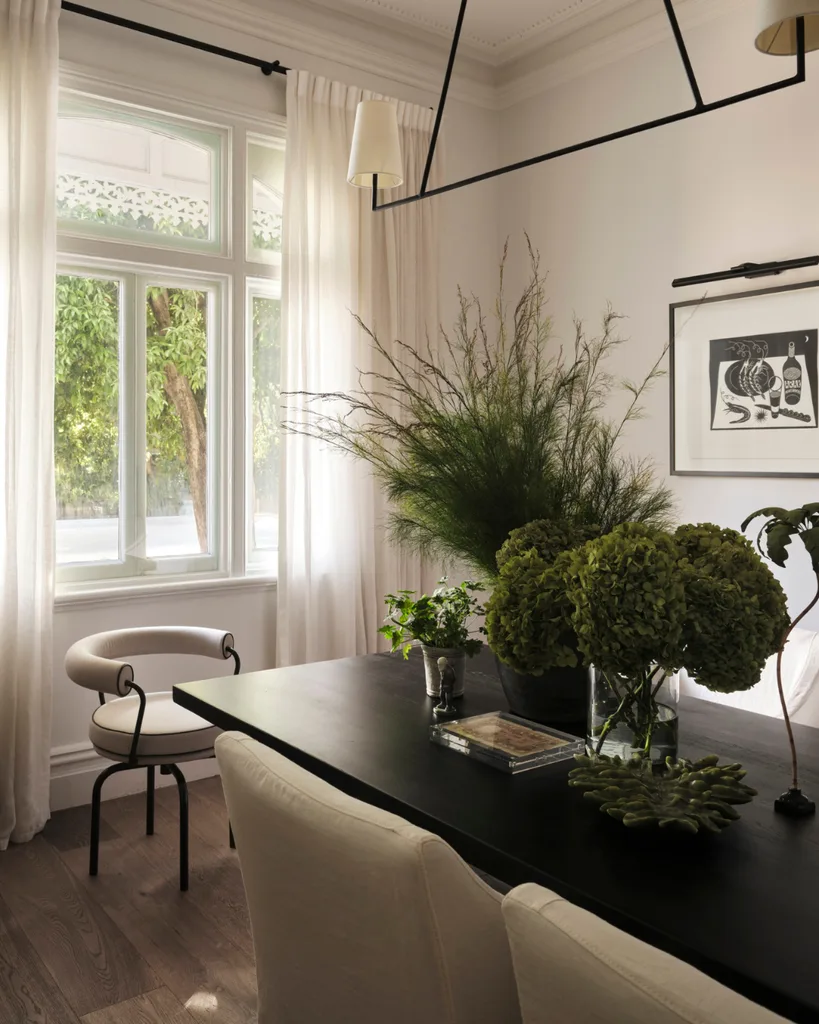
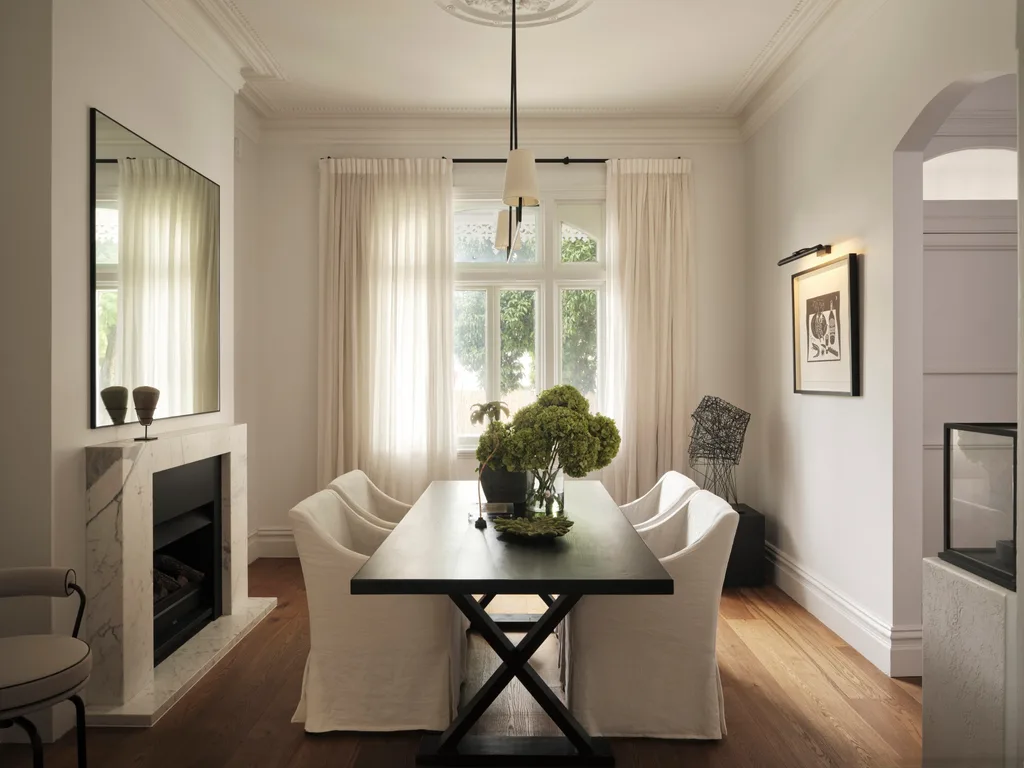
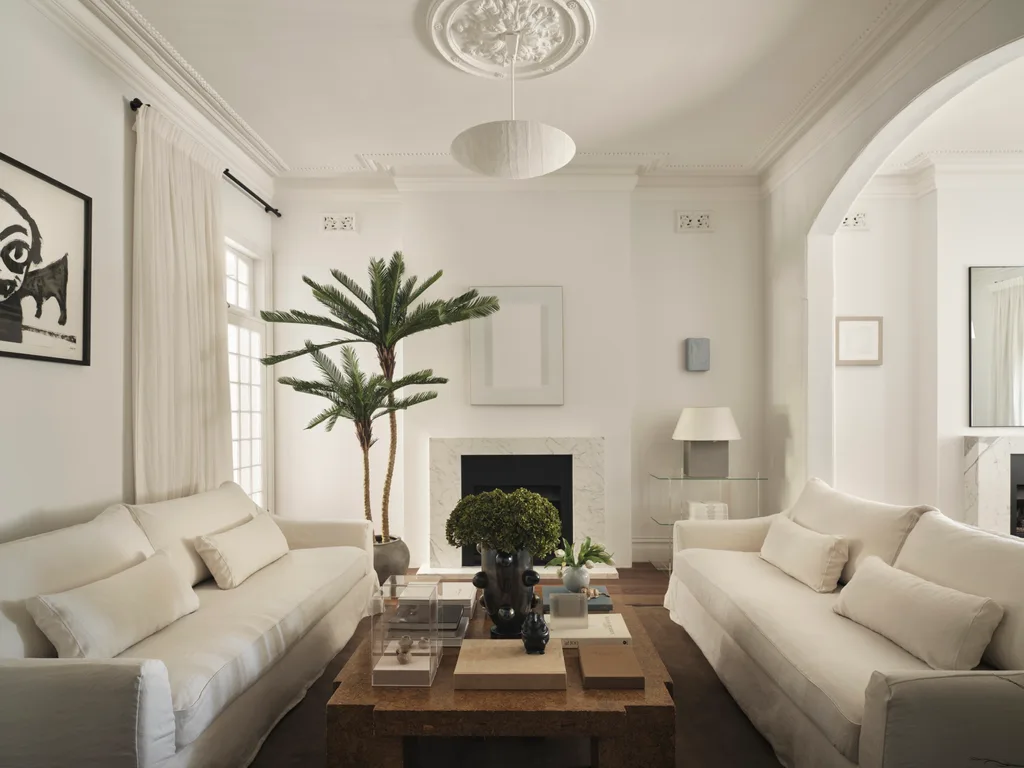
Respecting the home’s heritage, the owners have preserved rather than replaced, retaining and restoring the ornate cornices, ceiling roses, archways and latticework. Olivia has complemented these features by applying a light touch to the interiors, selecting a simple palette and understated, timeless pieces.
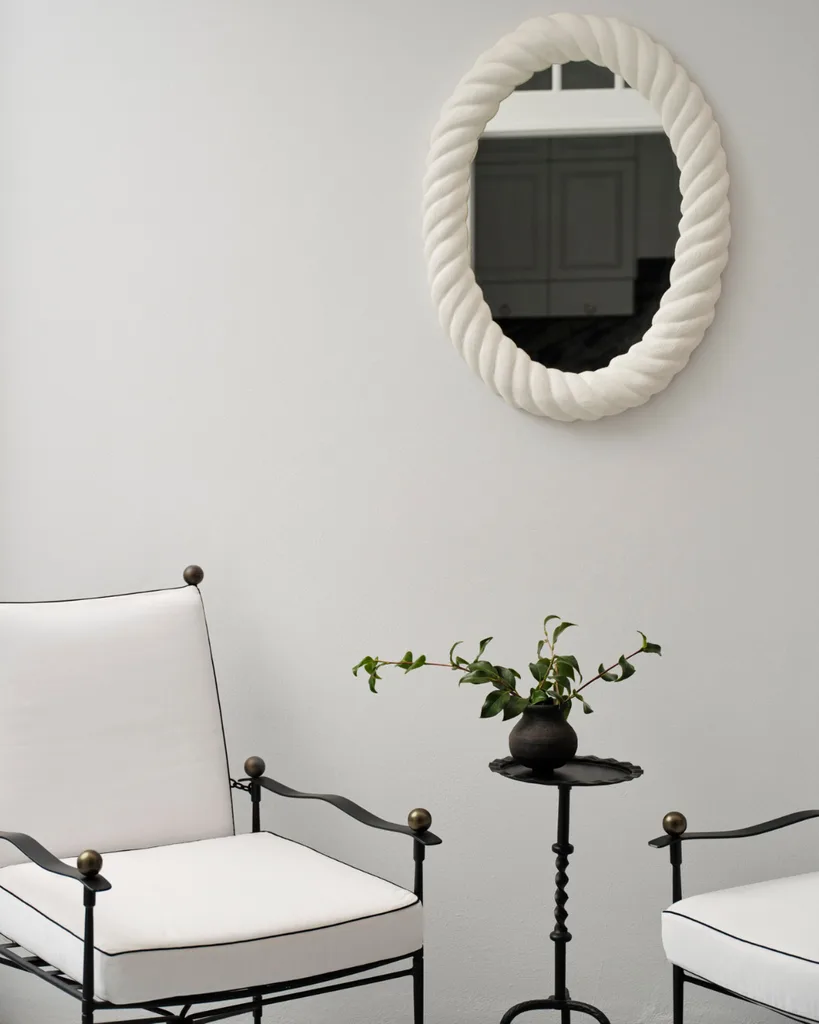
“Warm whites, natural stone, timber and soft neutral shades create a calm foundation we’ll enjoy for many years. I believe in doing it once and doing it right, rather than committing to bold materials or colours that may be expensive to replace if they date.”
On top of this neutral, contemporary base Olivia has layered art, furniture and collected objects, as well as custom pieces such as the rug she designed with Tappeti for her daughters’ playroom. “The bird’s-eye safari design brings a sense of imagination and adventure into the space while still feeling cohesive with the home’s aesthetic.
“Carefully considered details transform a house into a place with meaning and personality,” she says. And how does an all-white interior survive with kids? “Even the white furniture, treasured objects and coffee table books have [so far] survived!”
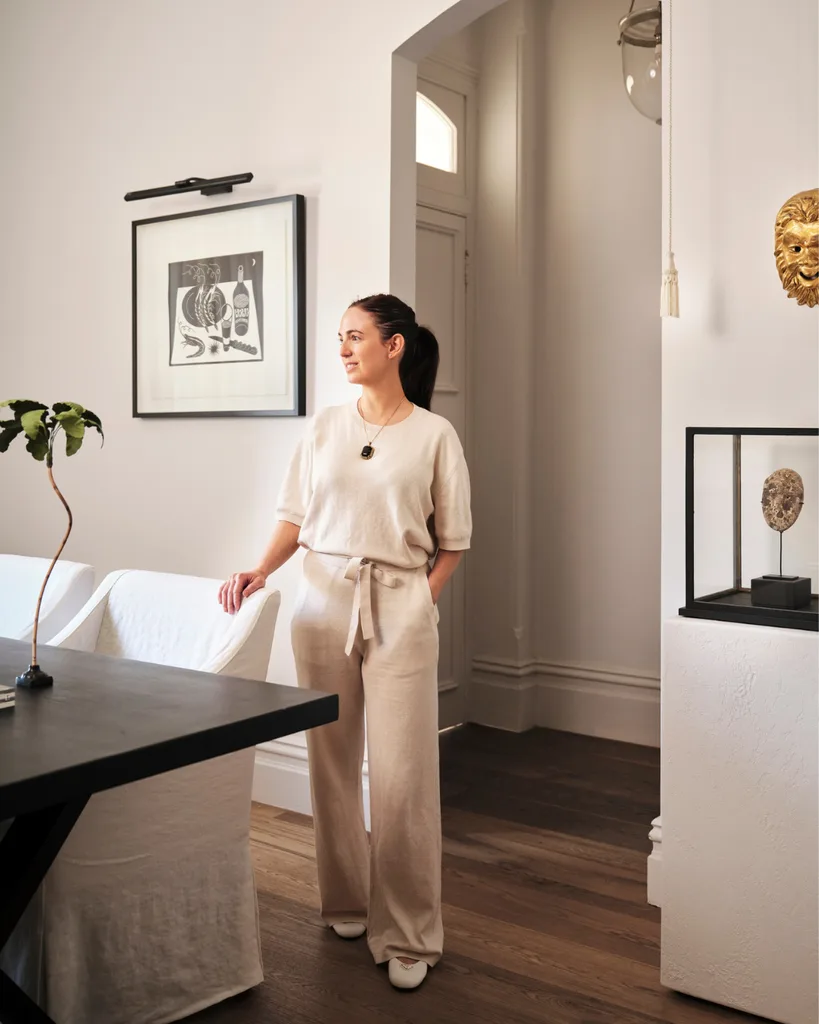
Certainly, the house is well lived-in, with the family oscillating around the kitchen and playroom, sometimes gravitating to the light-filled top floor. “The double-sided fireplace is wonderful in winter, warming almost the entire house and making it feel incredibly cosy despite its generous proportions,” adds Olivia.
The location is a winner, too. “Being able to walk to the shops within minutes, with the girls in the pram, is one of those everyday luxuries that has completely changed how we live.”
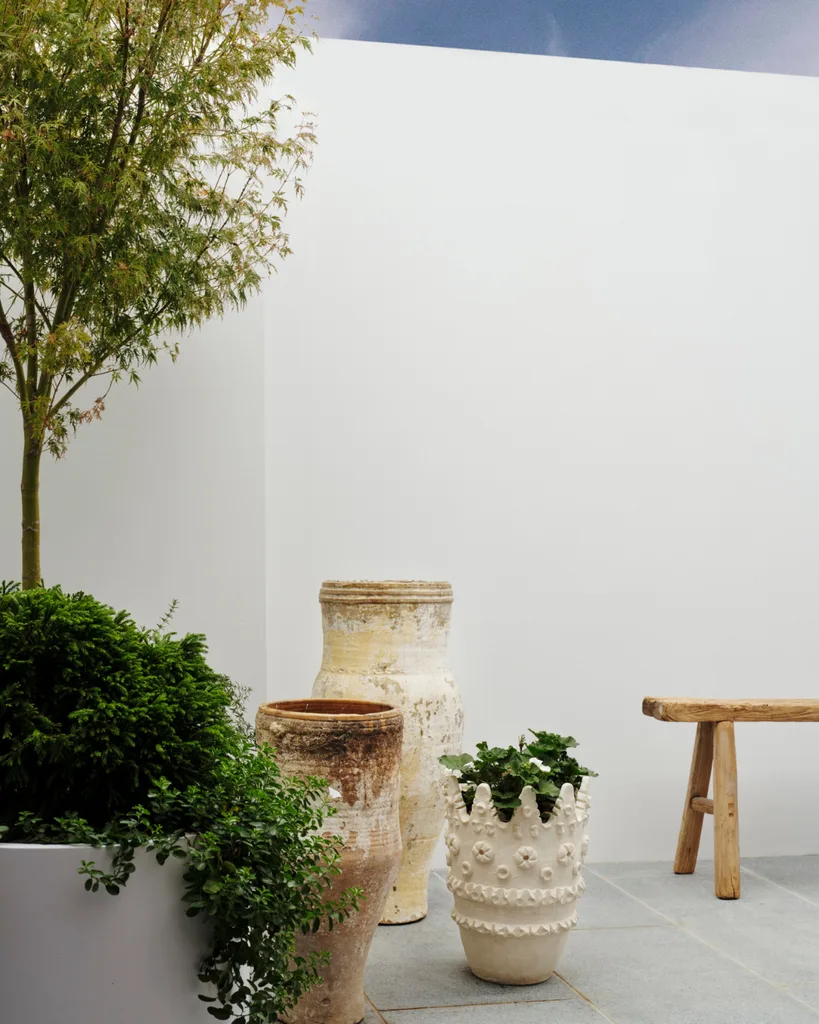
Olivia says of shaping her family home, “It’s probably the purest reflection of my design philosophy – my opportunity to create a home that reflects how I think about design. Careful spatial planning is the foundation of a successful project, while giving lots of attention to the details gives the home personality and meaning.”
Olivia Giangrasso: oliviagiangrasso.com.

Related stories
Native ad body.
Native ad body.
Native ad body.